GREEN EARTH DESIGN SEVEN CENTURY

Created for Wind Tower owners in JLT

Reimagine Your Wind Tower Residence

Building-specific interior design and complete fit-out solutions for Wind Tower owners, delivered by Green Earth Design in partnership with Seven Century. Green Earth Design and Seven Century have partnered. Interior design and fit-out for Wind Tower owners.

View the collection

A more informed starting point

Designed specifically for the way Wind Tower homes are laid out.

Our concepts address the parts of these residences that need the most thought: apartment flow, double-height duplex spaces, staircases, kitchens, bathrooms, lighting and built-in storage.

Tell us whether you plan to live in the unit, rent it or prepare it for sale. We will shape the design and scope around that goal.

Explore your unit

Choose your Wind Tower residence.

Select your unit type to see relevant design ideas, practical opportunities and the service pathway we recommend.

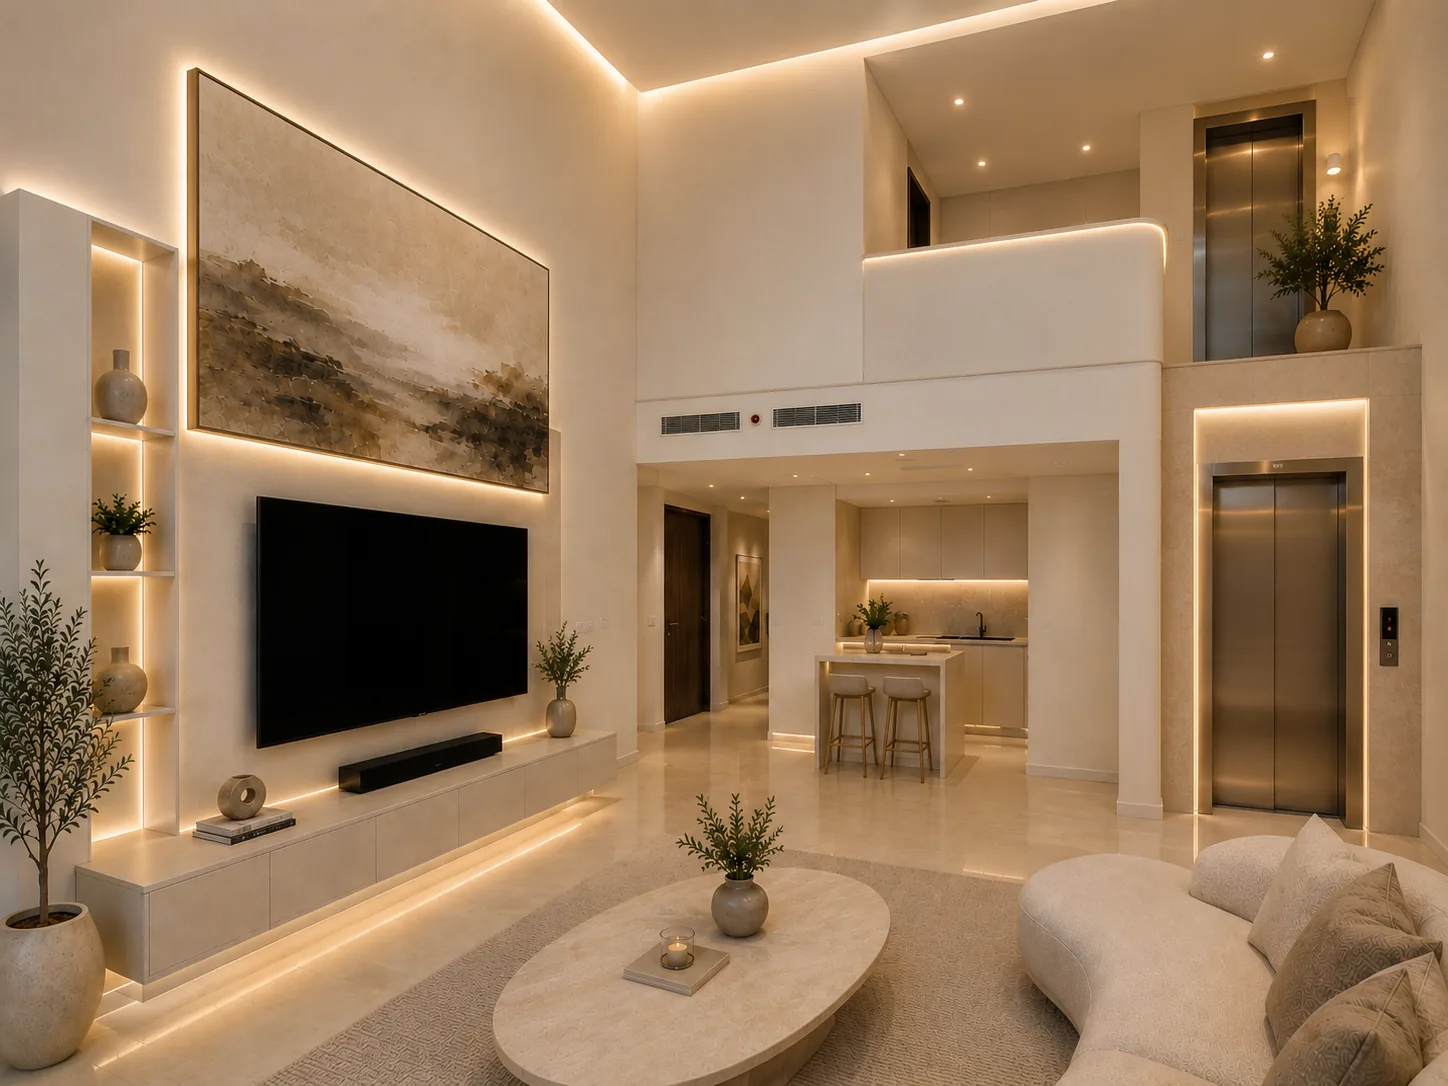
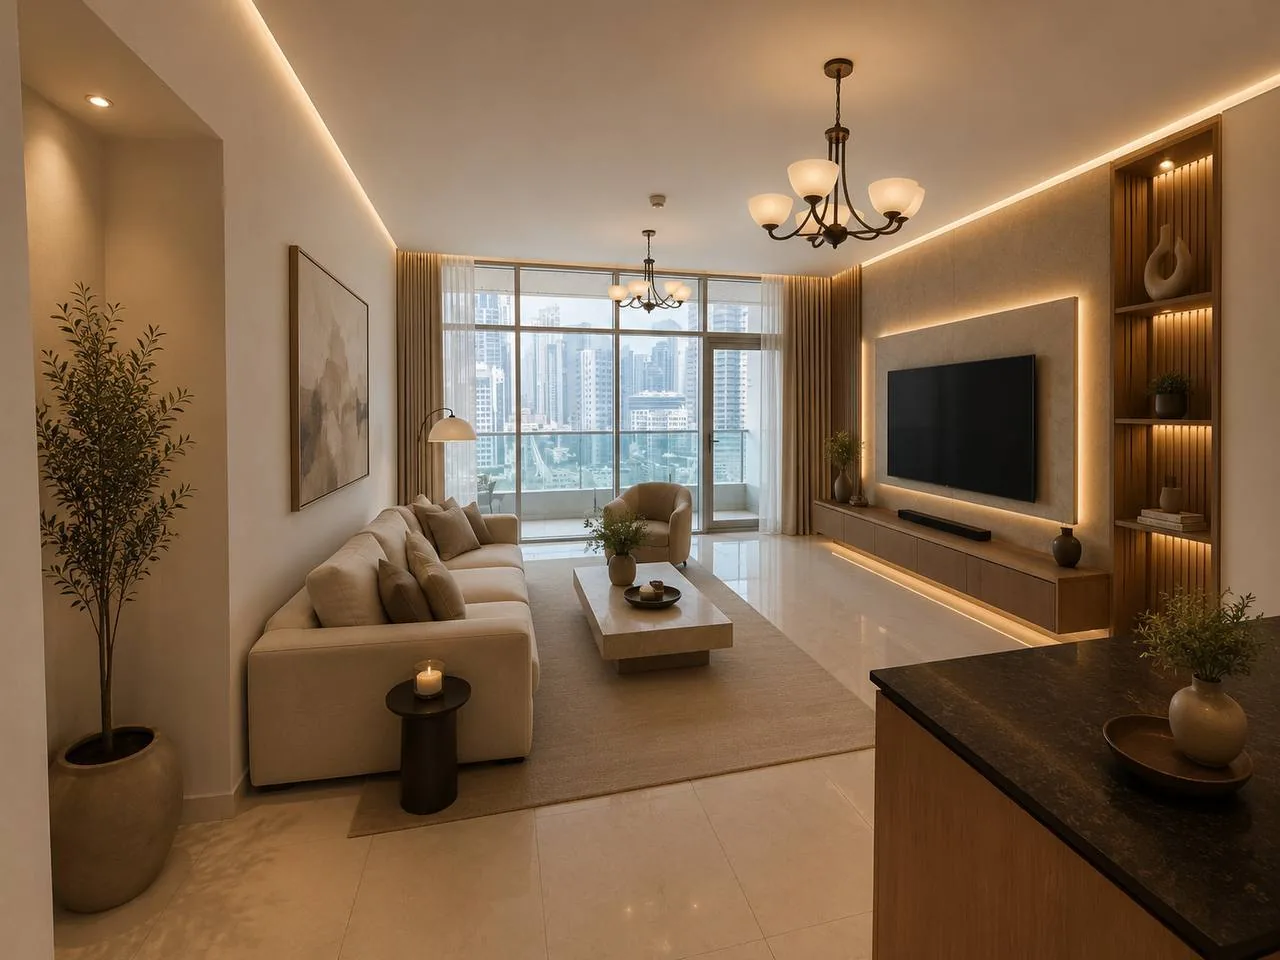
Proposed warm-minimalist living concept for a Wind Tower 1-bedroom flat Proposed concept / 1BR flat

Collection 01

Compact, composed and highly usable.

A warm-minimalist direction that improves flow, storage and visual calm without overworking the footprint.

  • Open kitchen refinement and practical storage
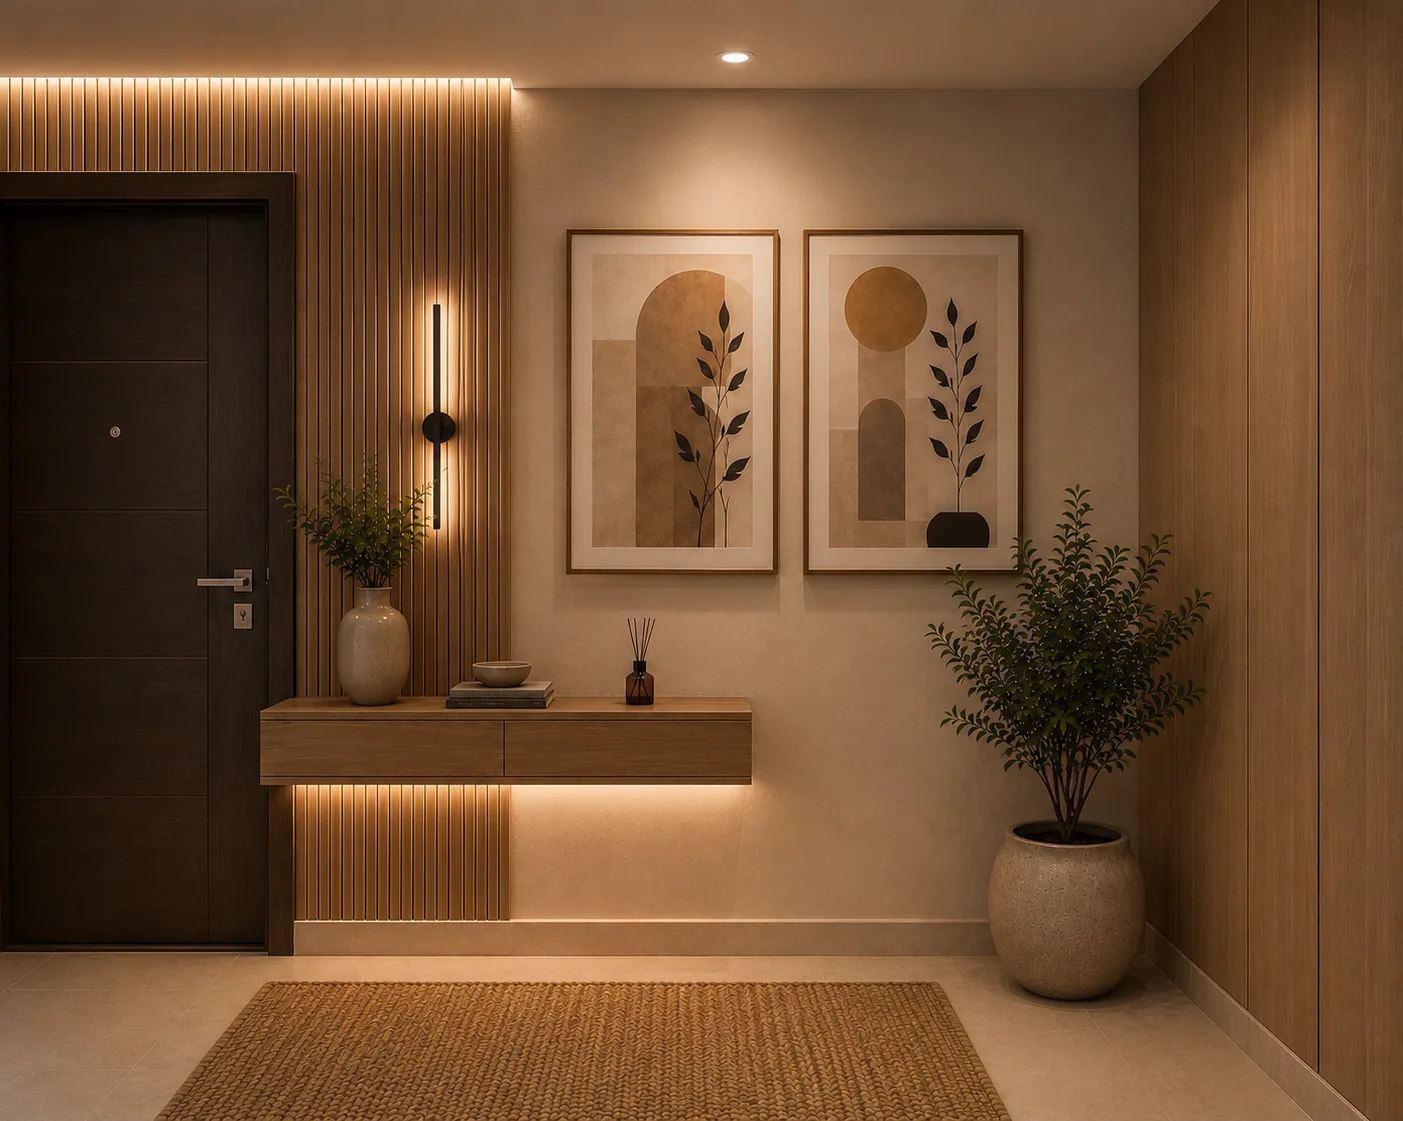
  • Built-in media and entry joinery
  • Layered lighting for depth and atmosphere
  • Durable finishes suited to personal or rental use
Recommended pathway Complete Residence

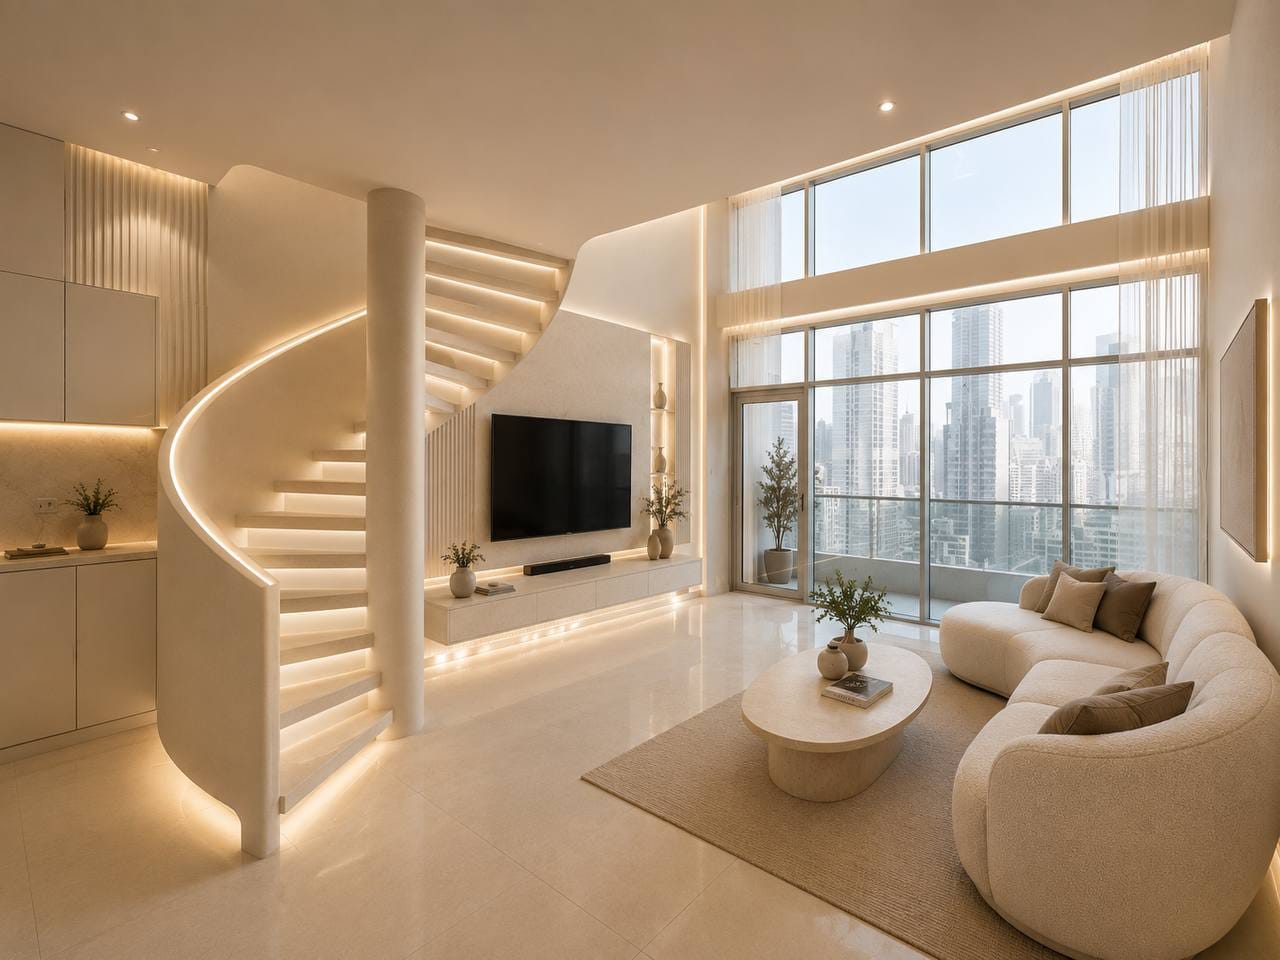
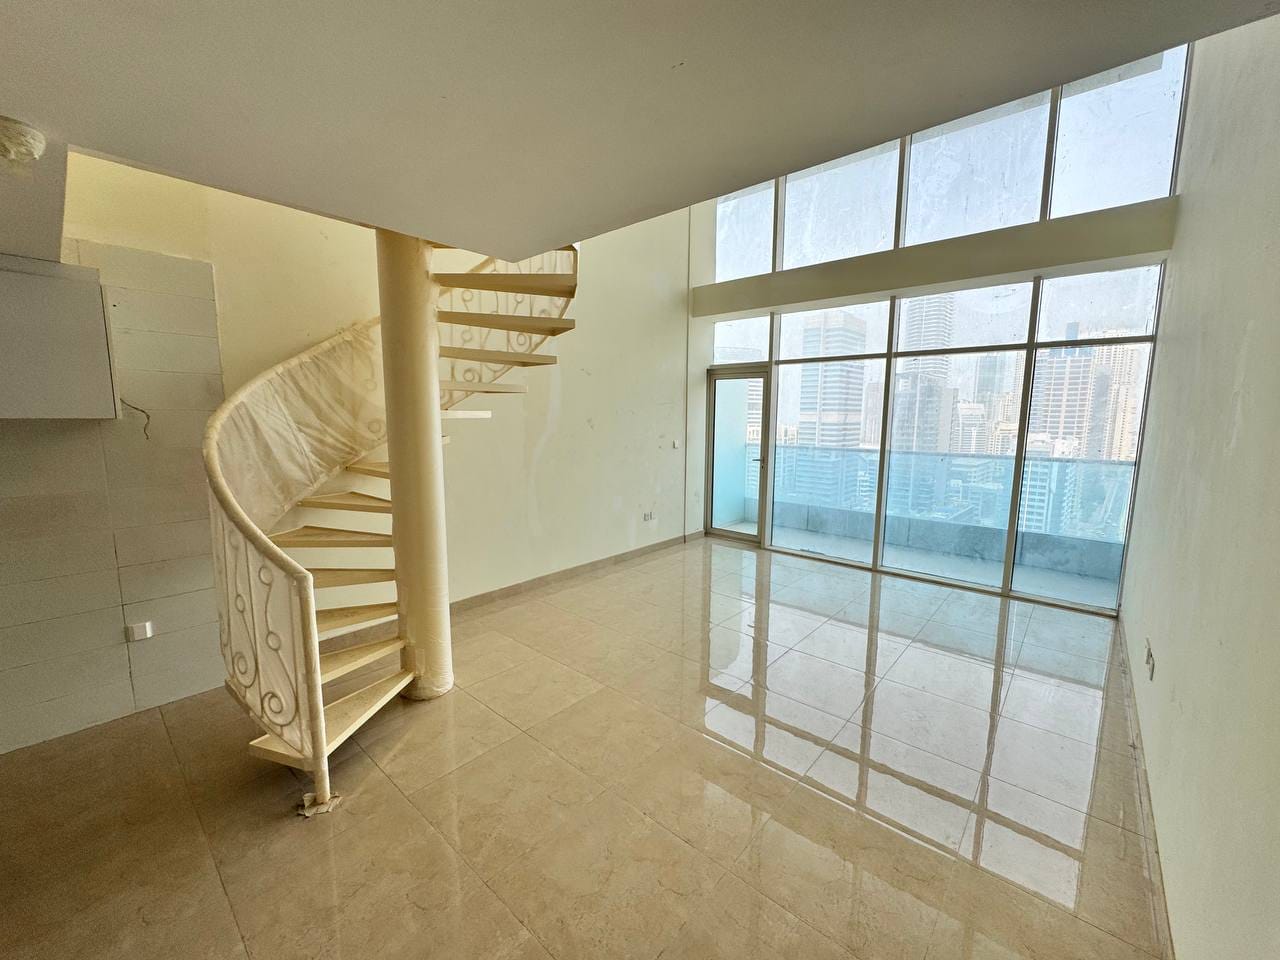
Illustrative transformation

See how a coordinated fit-out changes the whole room.

This conceptual comparison demonstrates the scope of a complete interior transformation. It is not presented as a completed Wind Tower project.

  • 01Layout and circulation refinement
  • 02Kitchen redesign and integrated joinery
  • 03Architectural and ambient lighting
  • 04Finishes, furniture, storage and styling
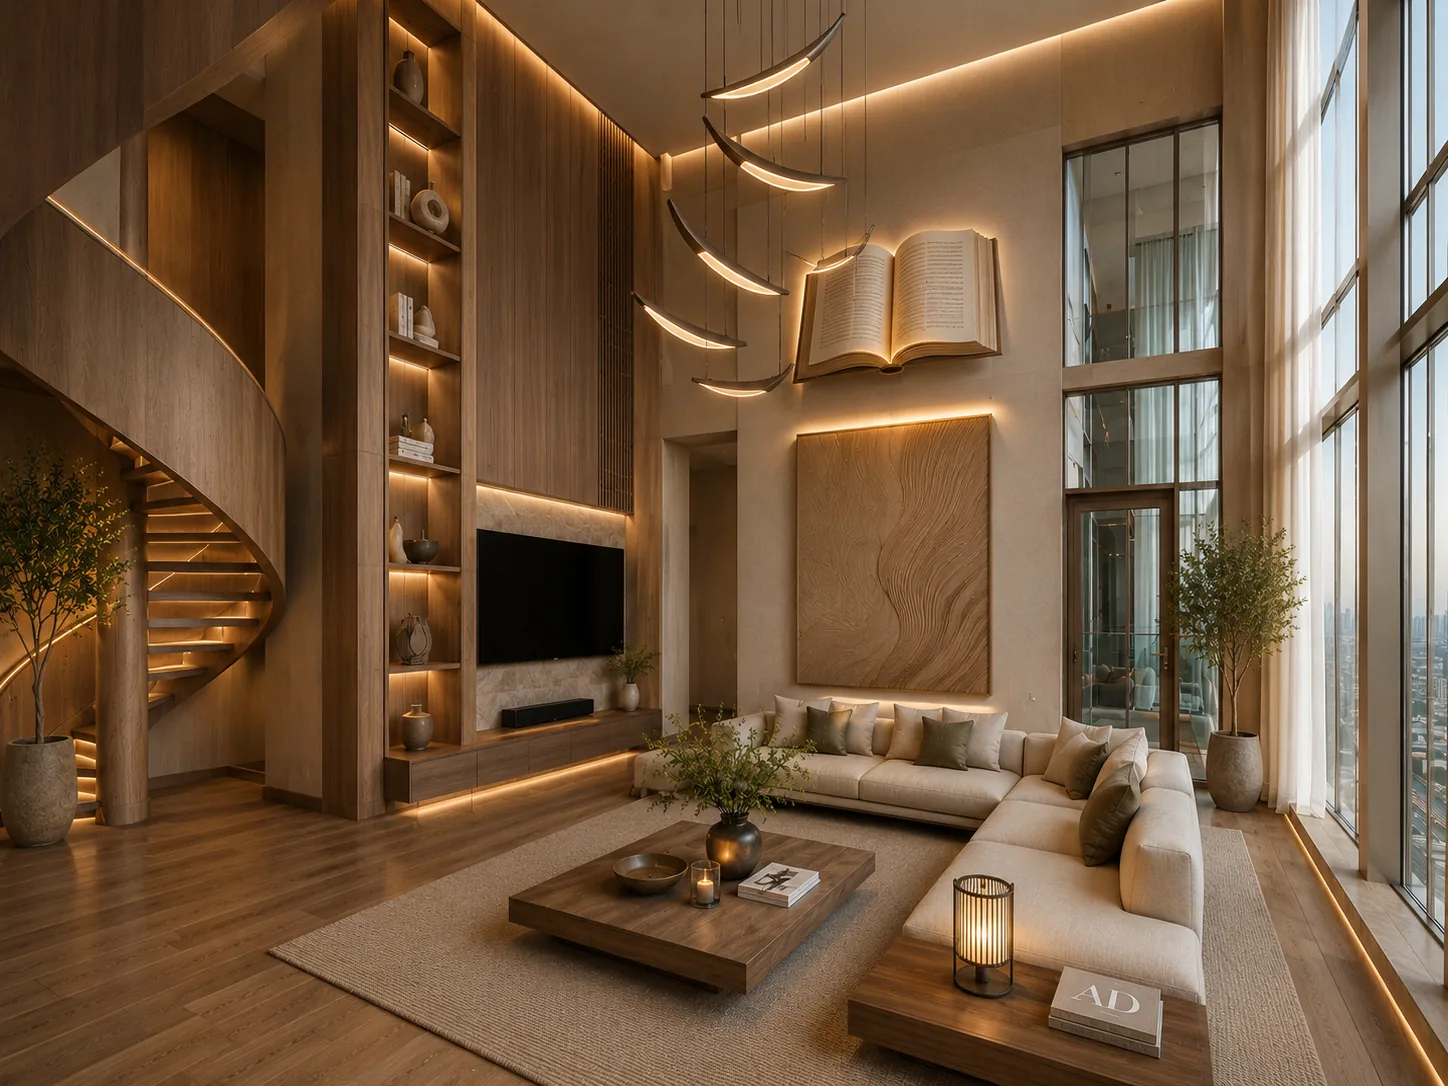
Completed Wind Tower duplex interior with sculptural staircase, integrated lighting and furnished living area
Wind Tower duplex interior before design and fit-out
Before After

The Wind Tower Collection

A considered design for every unit type.

Each concept responds to the size and character of the residence. Every image is a proposed design vision that can be tailored after consultation.

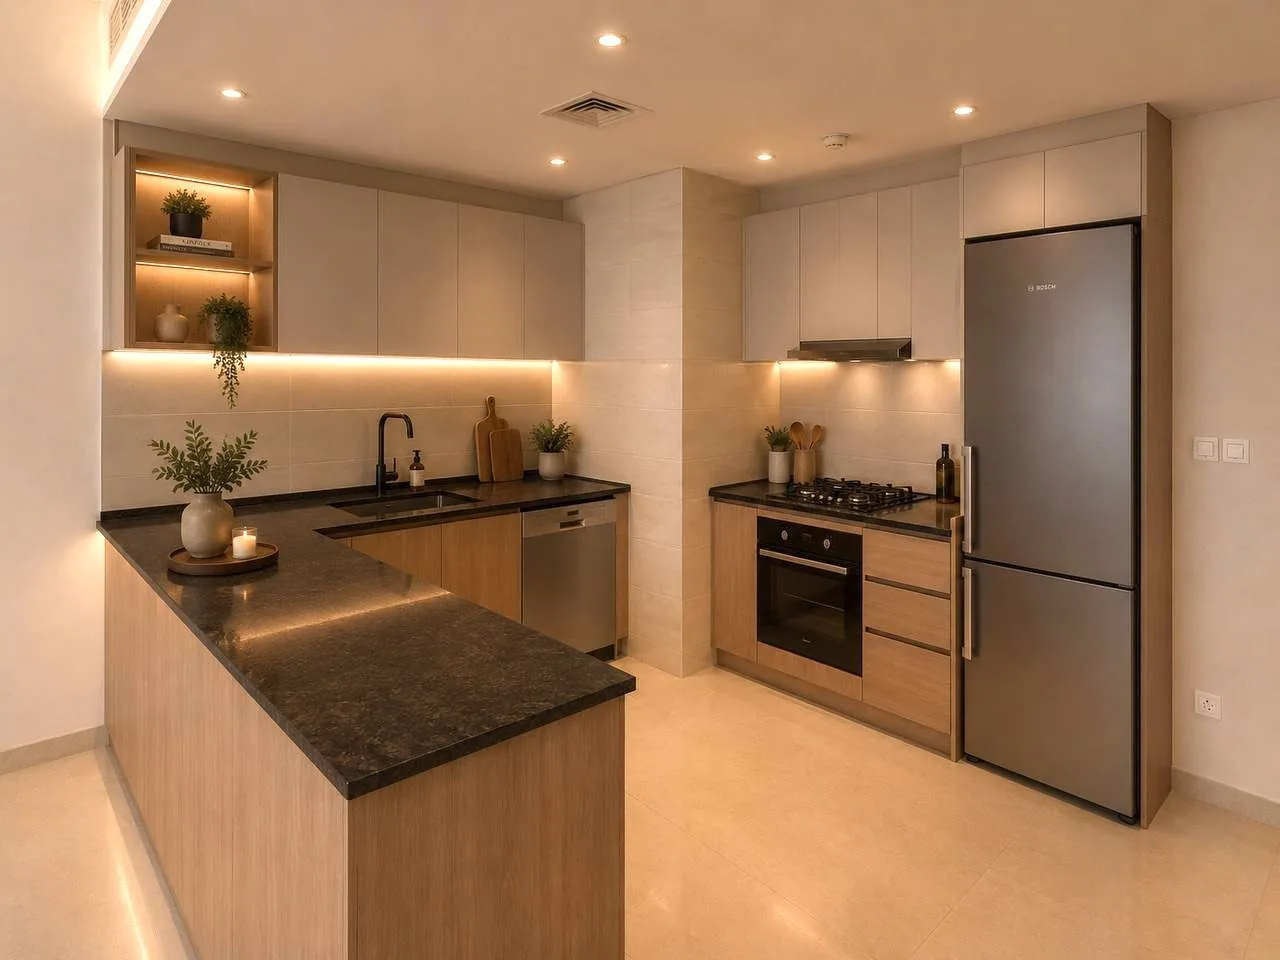
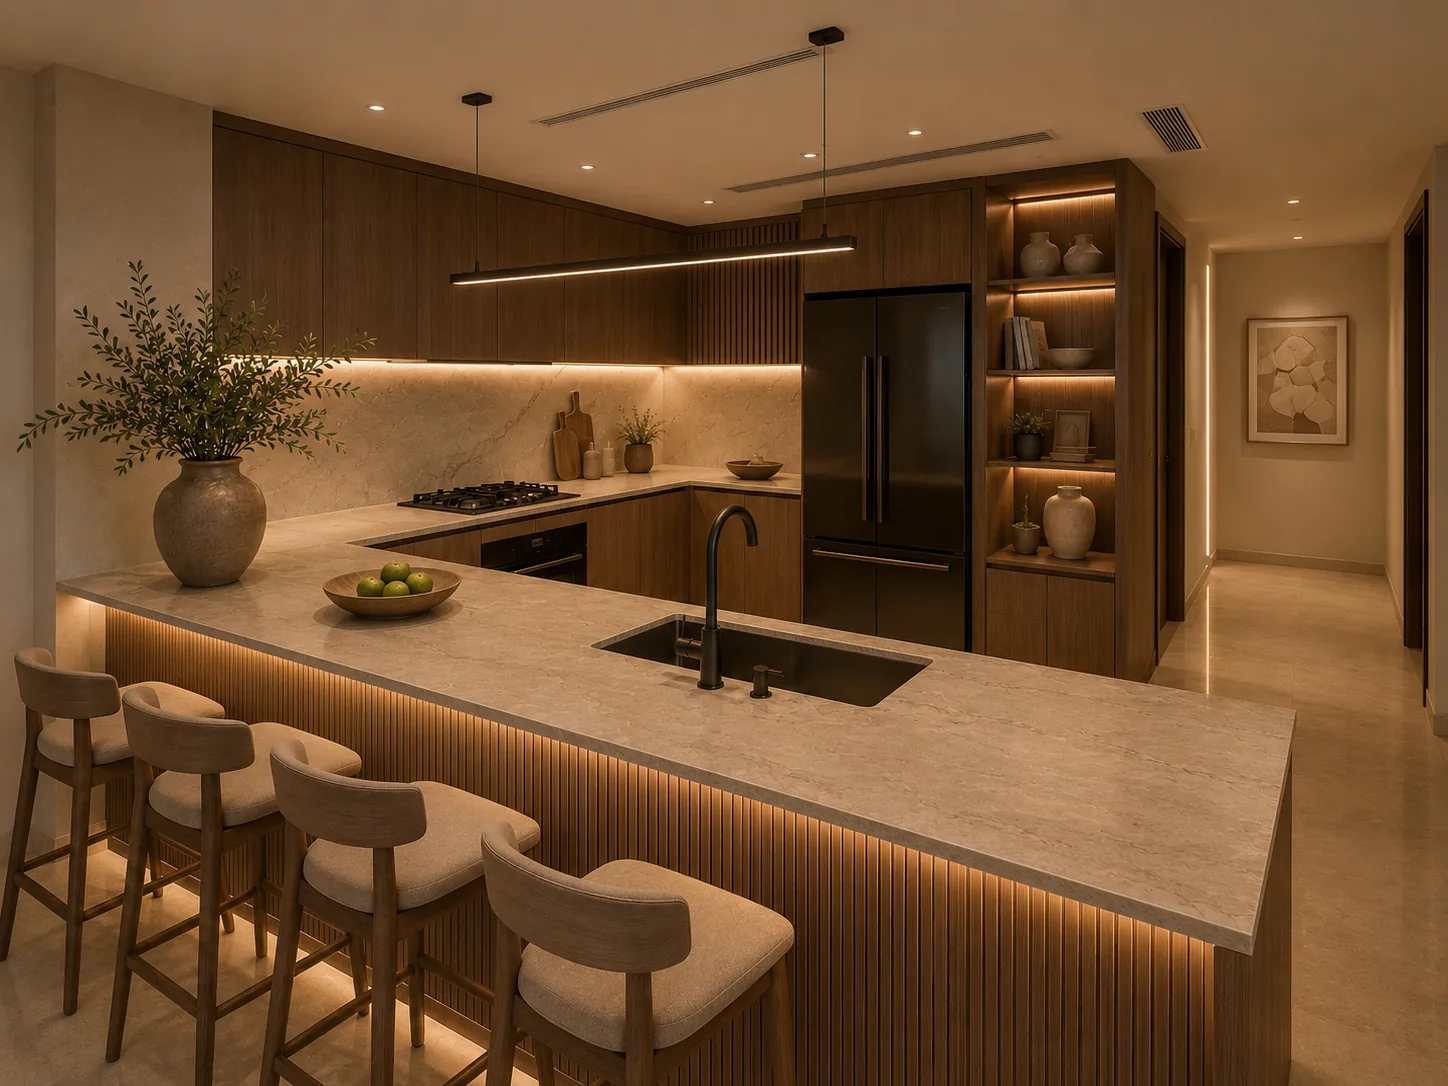
Proposed open kitchen concept for a Wind Tower 1-bedroom flat
01 / 1-bedroom flat

Warm Minimalist

Space-efficient planning, restrained joinery and a calm material palette for a compact residence that feels resolved.

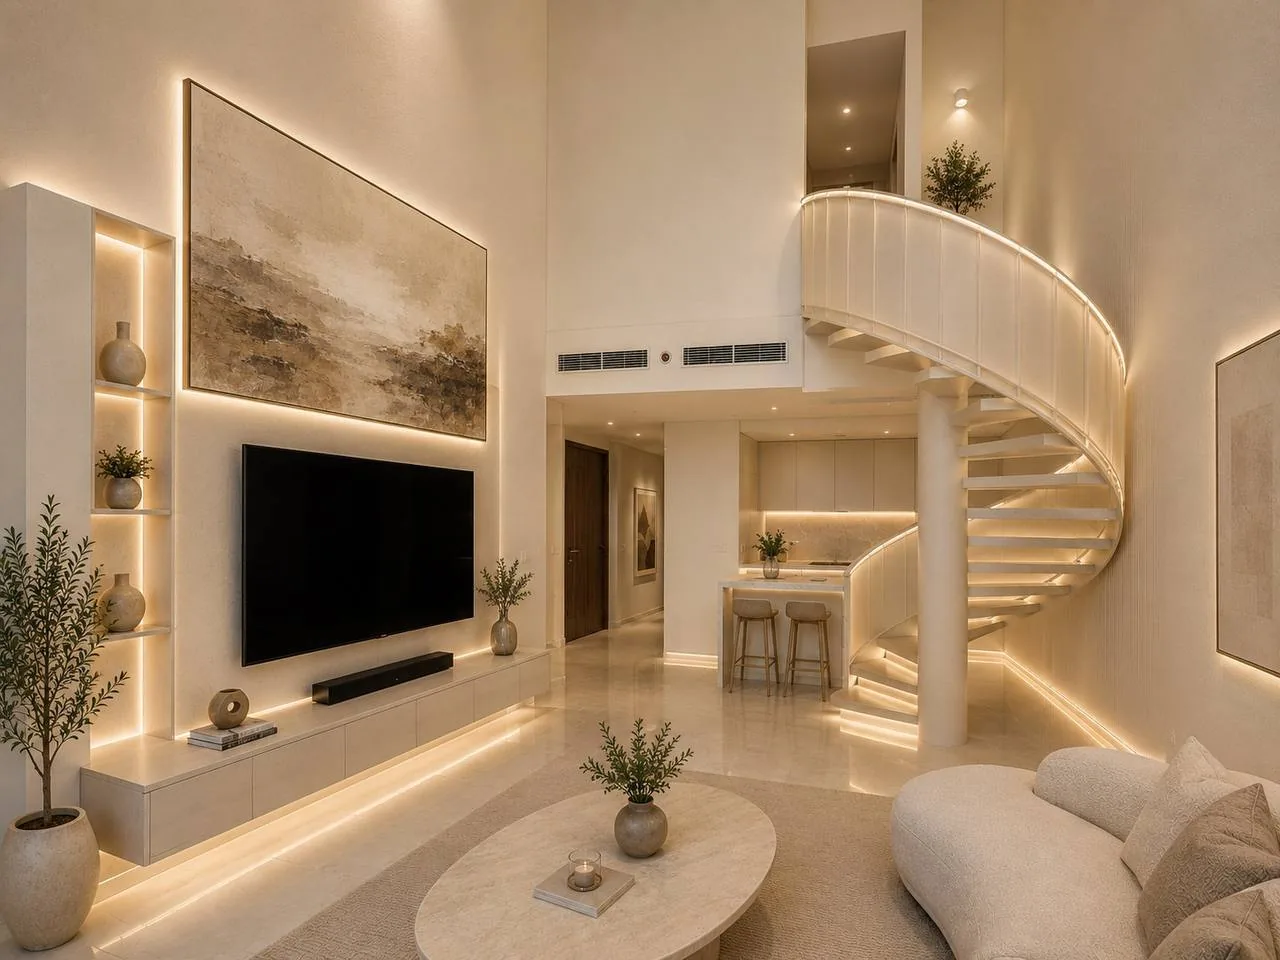
Proposed double-height living and elevator concept for a Wind Tower 1-bedroom duplex
02 / 1-bedroom duplex

Layered Volume

Staircase integration, vertical lighting and material continuity that make the duplex volume purposeful rather than empty.

Proposed sculptural timber kitchen concept for a Wind Tower 3-bedroom duplex
03 / 3-bedroom duplex

Sculptural Timber

Statement joinery, stronger scale and family-oriented planning across living, hosting and private spaces.

Choose the outcome

The design strategy should follow the property objective.

For owner-occupiers

Live Better

Shape a personal residence around routines, storage, comfort, entertaining and the way each room is actually used.

For landlords

Lease Better

Prioritise durable finishes, cleaner presentation and practical upgrades that strengthen tenant appeal and ongoing usability.

For investors and sellers

Position Better

Focus investment on the spaces and details that improve first impressions, marketability and perceived property quality.

Start with your unit

Tell us what you own and what you want to improve.

Share a few practical details about your Wind Tower residence. We will organise the information into a clear consultation request, ready to send by WhatsApp or email.

No form details are sent to analytics. You choose WhatsApp or email after reviewing the request.

Complete delivery capability

One team from the first layout to final handover.

Choose a complete residence fit-out or selected improvements. We define the right scope after reviewing your unit, its condition and what you want the property to achieve.

Request a unit review
01Interior design

Concept direction, spatial character and a clear visual language.

02Space planning

Flow, furniture layouts, storage and practical room relationships.

03Fit-out

Coordinated site execution, finishes and specialist works.

04Kitchens & bathrooms

Layouts, fixtures, cabinetry, lighting and material detailing.

05Custom joinery

Wardrobes, media walls, storage, feature walls and stair integration.

06Lighting design

Functional, architectural and ambient layers for daily use.

07Materials & procurement

Specification, sourcing, purchasing and delivery coordination.

08Furniture & styling

Selection, placement and final visual completion.

09Site supervision

Quality oversight, coordination and progress communication.

10Snagging & handover

Final review, closure and an organised owner handover.

Service pathways

Choose the service level that fits your property.

Pathway 01

Rental Ready

Controlled, durable and attractive upgrades.
  • Priority-room design review
  • Durable materials and finishes
  • Lighting and presentation improvements
  • Selected furniture and styling

Pathway 03

Bespoke Duplex

Advanced detailing for double-height spaces.
  • Staircase and vertical-volume integration
  • Large-scale custom joinery
  • Statement and architectural lighting
  • Premium material and furniture coordination

Green Earth x Seven Century

One conversation. One clear route to a finished residence.

Seven Century helps define what the property needs to achieve. Green Earth turns that brief into a tailored design and manages the fit-out through to handover. You receive a joined-up plan instead of coordinating separate teams.

Your property objective

Seven Century

  • Clarifies whether the unit is for living, leasing or resale
  • Brings practical Wind Tower and JLT market context
  • Identifies the improvements that matter to the intended audience
  • Keeps property priorities clear from the first conversation
Your design and delivery team

Green Earth Design

  • Designs around your unit type, priorities and daily use
  • Develops layouts, materials, lighting and custom joinery
  • Coordinates procurement, fit-out and site progress
  • Completes snagging, styling and final handover

A controlled project process

A clear process, with no guesswork.

Once we understand the unit, scope, approvals and site conditions, you receive a practical plan for design, procurement and fit-out.

  1. 01

    Initial consultation

    Clarify the unit, ownership objective, priorities and intended timing.

  2. 02

    Unit & objective review

    Align the design direction with personal use, leasing or resale goals.

  3. 03

    Site visit

    Review dimensions, condition, services, access and practical constraints.

  4. 04

    Concept & scope

    Develop the spatial, visual and material direction with defined priorities.

  5. 05

    Proposal & programme

    Confirm the scope, commercial proposal, sequencing and expected timeline.

  6. 06

    Design development

    Resolve layouts, joinery, lighting, materials and technical coordination.

  7. 07

    Procurement & fit-out

    Coordinate sourcing, site delivery, supervision and quality control.

  8. 08

    Snagging & handover

    Review, close outstanding items and hand over the completed residence.

Take the concept with you

Download the presentation for your residence.

Review the proposed rooms, finishes and design ideas before speaking with the team.

Wind Tower questions

What owners usually need to know.

Every final answer depends on the unit condition and agreed scope, but these are the practical starting points.

Do you work specifically with Wind Tower units?

Yes. This campaign and concept collection were developed around Wind Tower unit types in JLT. The final design is tailored after consultation, unit review and a site visit.

Can you manage both design and fit-out?

Yes. Green Earth can coordinate interior design, technical development, material specification, procurement, fit-out, site supervision, snagging, styling and handover as one defined scope.

Can the scope be adapted for rental use?

Yes. A rental-focused scope prioritises durable finishes, practical storage, clean presentation, maintenance access and investment in the rooms that most influence tenant perception.

Do you handle kitchens, bathrooms and joinery?

Yes. These can form part of a complete residence fit-out or a clearly defined selected-room renovation, subject to site review and technical requirements.

Can I request only selected rooms?

Yes. The consultation can define a selected-room scope, provided the interfaces with existing finishes, services and adjoining rooms are understood.

How does the consultation process work?

The first conversation establishes the unit type, property status, ownership objective, rooms involved, timing and broad budget. The next step is normally a unit and site review before scope development.

How is the project timeline determined?

The programme depends on design development, approvals, procurement lead times, unit access, the extent of fit-out and site conditions. A realistic timeline is issued after the scope is defined.

Can brokers or property managers refer an owner?

Yes. Brokers and property managers can introduce owners or authorised representatives. The project team will confirm decision-making authority and communication responsibilities before progressing.

Are the shown concepts customisable?

Yes. The images are proposed design visions, not fixed packages or completed-project claims. Layouts, materials, joinery, furniture and scope are tailored to the unit and client brief.
Your next step

Your Wind Tower unit already has the structure. We design what it can become.

Book Consultation Download Partnership Brochure WhatsApp the team
Call WhatsApp Consultation
Proposed concept imagery
WhatsApp