What to know
- Mark the time of day and season when the terrace needs shade.
- Confirm plot boundaries, community rules and approvals before fixing dimensions.
- Coordinate posts and foundations with utilities, pool edges and drainage.
- Decide whether rain protection, lighting or fans are genuinely required.
- Specify cleaning, corrosion care and access for future maintenance.
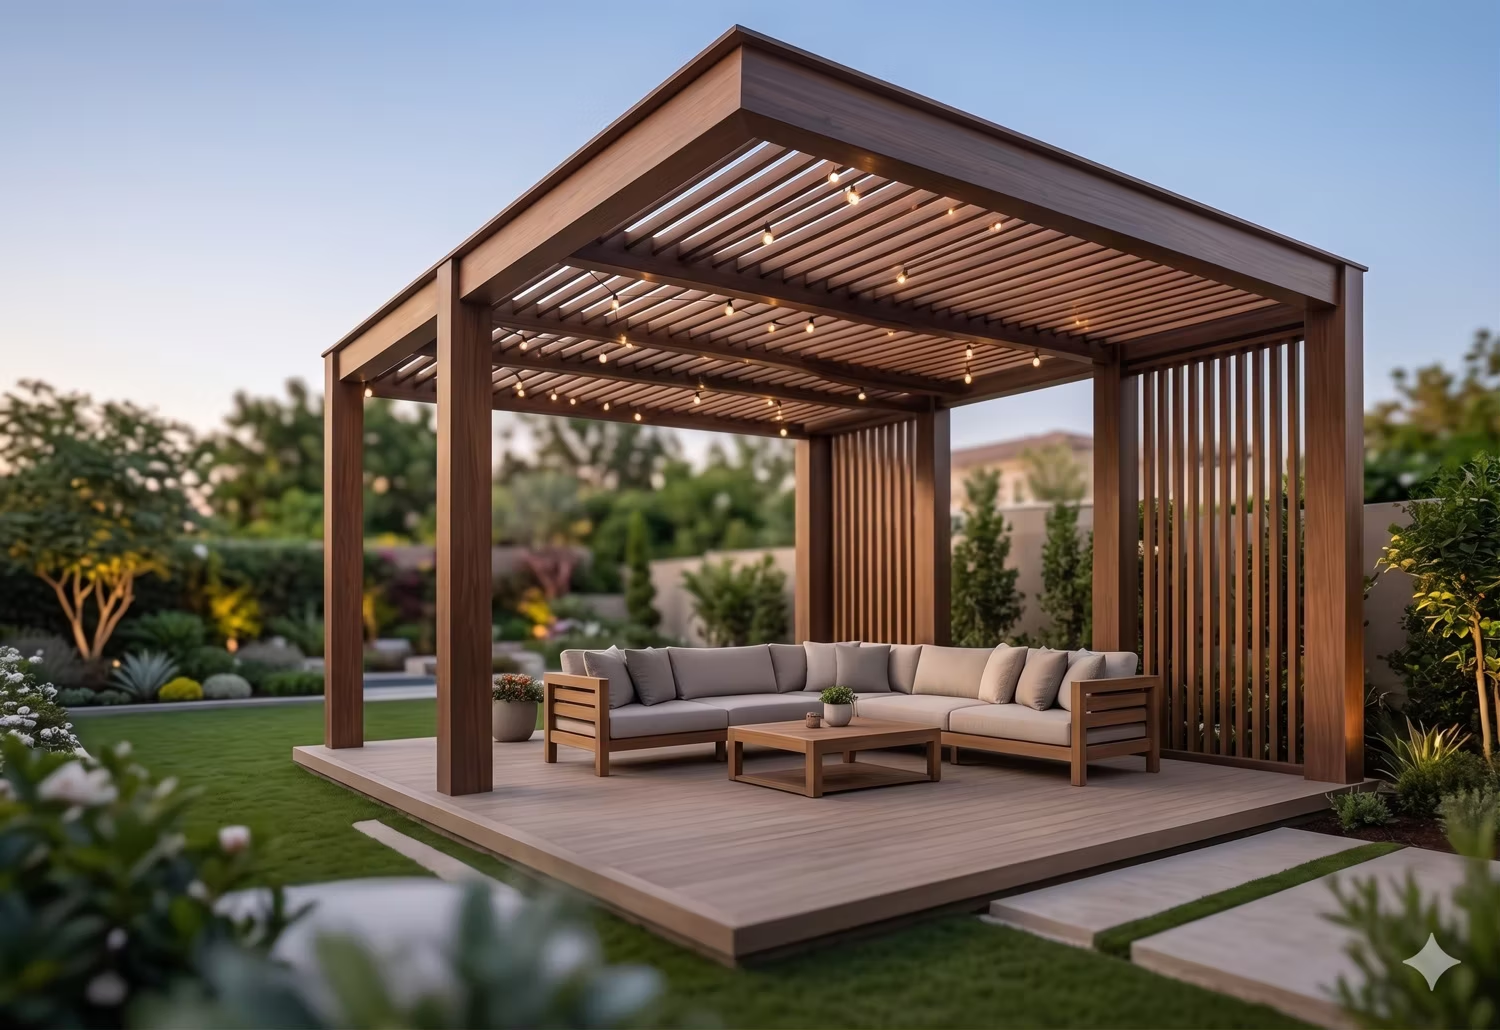
Quick answer: A good Dubai villa pergola starts with the seating position, sun path and approved plot constraints. Structure, roof openness, drainage, lighting and access should then be designed as one package. A pergola that looks impressive in a rendering can still miss the hours when the garden is actually used.
A shade structure is part of the outdoor room, not an ornament placed after the paving is complete. Measure the dining or lounge furniture, circulation around it and the views you want to preserve. Then study the sun at the hours the family sits outside. The US Department of Energy’s home-landscaping guide describes shading as a deliberate design tool; its US energy examples are not a prediction of savings for a Dubai property.
Where should the pergola sit?
Show the proposed posts and roof outline on a scaled plan. Check the route from the villa to the pool, doors that swing outward, existing trees, irrigation valves, buried services, equipment-room access and how rainwater moves away from the house. A roof that offers shade at noon may leave an afternoon seating area exposed, so ask for a sun study at relevant times rather than a single attractive view.
What changes between an open pergola and a covered structure?
An open slatted structure creates a different pattern of shade and airflow from a weather-shedding roof. If rain protection is desired, ask how roof water is collected and discharged without pouring onto a dining table, pool deck or neighbouring plot. Material choice should include finish durability, cleaning access, joint design and how replacement parts will be sourced.
Electrical additions need their own scope. Locate lighting, controls and any fans before fabrication, and use a suitably qualified installer for outdoor electrical work. Do not assume a basic “pergola” price includes foundations, concealed wiring, waterproofing, paving reinstatement or authority submissions.
Will a Dubai community allow the proposed design?
Rules vary by plot and developer. As one specific example, Nakheel’s Palm Jumeirah villa design guidelines include conditions for shade structures and landscape modifications. They are not a universal Dubai rule. Have the current community and relevant authority requirements checked for your own property before ordering.
Make the shade study about real seating hours
Ask the designer to place actual furniture dimensions on the plan, including the space required to pull out chairs and walk around them. Then review the shadow at the times the area will be occupied, not just at midday. A dining terrace used after work has a different problem from a weekend breakfast corner. If the seating will move with the seasons, ask whether one fixed roof can serve it or whether a combination of pergola, planting and movable shade is more practical.
Look at the view from inside the villa too. A large structure may improve an outdoor seat while blocking a valued sightline from the living room. Test the height and post locations in a simple site mock-up or a drawing with eye-level views from the house and pool. This is a design decision that is cheaper to revisit before foundations and paving are ordered.
How large should the structure really be?
Start with the activity it must cover: a table, lounge, outdoor kitchen or transition route. Add circulation and service access rather than sizing the roof to an empty rectangle. A very narrow pergola may shade a table at one moment and leave the chairs exposed. An unnecessarily large one may make the garden feel compressed and require more structural work, cleaning and approval. Ask the designer to show the usable shaded footprint at the relevant hours, not only the roof footprint.
Consider how the roof relates to the pool edge, trees and boundaries. Posts should not force people into a pinch point or interrupt an accessible route. If the structure sits near the house, discuss how it meets existing doors, façade details and rainwater drainage. The final footprint should be checked against the current plot documents, not inferred from a neighbour’s pergola.
What is hidden below a pergola post?
A post location has consequences beneath the paving. Before excavation, identify buried irrigation lines, electrical routes, drainage, pool pipework, waterproofing and any other services recorded for the garden. Ask for the foundation and fixing detail from the responsible designer, including how existing finishes will be removed and reinstated. Do not treat a paving slab alone as evidence of a suitable structural support.
On an existing terrace, request a site survey and a method statement for protecting the pool and planting during the work. Confirm who is responsible if an undocumented service is discovered. If the pergola is attached to the villa, ask how the connection and waterproofing are designed and approved. Those questions are part of a complete construction scope, not optional technicalities to resolve after fabrication.
Open slats, adjustable shade or a solid roof?
Each option solves a different use case. Open slats can provide a patterned, airy feel but are not the same as a weatherproof roof. An adjustable system offers more control, while adding moving components, controls and maintenance obligations. A solid roof may offer more reliable shelter, but needs a credible rainwater route and may change the light reaching nearby rooms or planting. Compare the proposed option against the family’s actual use hours and tolerance for cleaning and upkeep.
Ask for a full-size sample of the visible finish and details of exposed fixings, joints and edges. Discuss how the material will be cleaned, how damage can be repaired and whether spare components can be obtained. A rendered wood tone or metal colour can look different in the garden’s daylight. Specify the approved finish and maintenance instructions in writing.
How should services and controls be integrated?
Decide early whether the pergola will include task lighting over a table, lower-level ambient lighting, fans, sockets or automated shade. Locate each item on the plan with its switching and service access. Ask who designs and installs the electrical work and how outdoor equipment is selected for its location. A removable access panel can be more valuable than a completely concealed connection that cannot be inspected later.
For automation, ask what still works when the network is unavailable and how a user can operate the system manually. Include the controls in the commissioning demonstration. If a fan or screen is proposed, make sure its position does not clash with lighting, beams or plant growth. A coordinated drawing helps avoid separate installers solving their own piece while creating a conflict for the next trade.
Compare quotations and approvals on the same basis
Request one document that identifies design, structural scope, foundations, roof, finish, drainage, electrical work, approvals, removal of old work, making good and warranty. Mark exclusions clearly. Ask which party will obtain any required community or authority decision and whether the price assumes that decision has already been granted. Do not order a custom structure before the design that actually needs approval is fixed.
At handover, collect approved drawings, finish and equipment details, operating instructions, cleaning guidance and contacts for defects or service. Walk the finished terrace at the hours originally specified for shade and check roof water during a safe test where applicable. The goal is not merely a pergola that stands up and photographs well; it is a comfortable outdoor room whose shade, drainage and maintenance work as planned.
Green Earth’s pergola and gazebo service can be planned alongside villa landscaping and garden lighting and irrigation. Explore the Dubai landscaping guide, then share a site plan and the hours you use the garden.
Questions about this topic
What is the key takeaway from Dubai Villa Pergola Planning: Shade, Placement and Details?
Mark the time of day and season when the terrace needs shade. Confirm plot boundaries, community rules and approvals before fixing dimensions.
Where should the pergola sit?
Show the proposed posts and roof outline on a scaled plan. Check the route from the villa to the pool, doors that swing outward, existing trees, irrigation valves, buried services, equipment-room access and how rainwater moves away from the house. A roof that offers shade at noon may leave an afternoon seating area exposed, so ask for a sun study at relevant...
What changes between an open pergola and a covered structure?
An open slatted structure creates a different pattern of shade and airflow from a weather-shedding roof. If rain protection is desired, ask how roof water is collected and discharged without pouring onto a dining table, pool deck or neighbouring plot. Material choice should include finish durability, cleaning access, joint design and how replacement parts will be sourced. Electrical additions need their own...
How large should the structure really be?
Start with the activity it must cover: a table, lounge, outdoor kitchen or transition route. Add circulation and service access rather than sizing the roof to an empty rectangle. A very narrow pergola may shade a table at one moment and leave the chairs exposed. An unnecessarily large one may make the garden feel compressed and require more structural work, cleaning and...