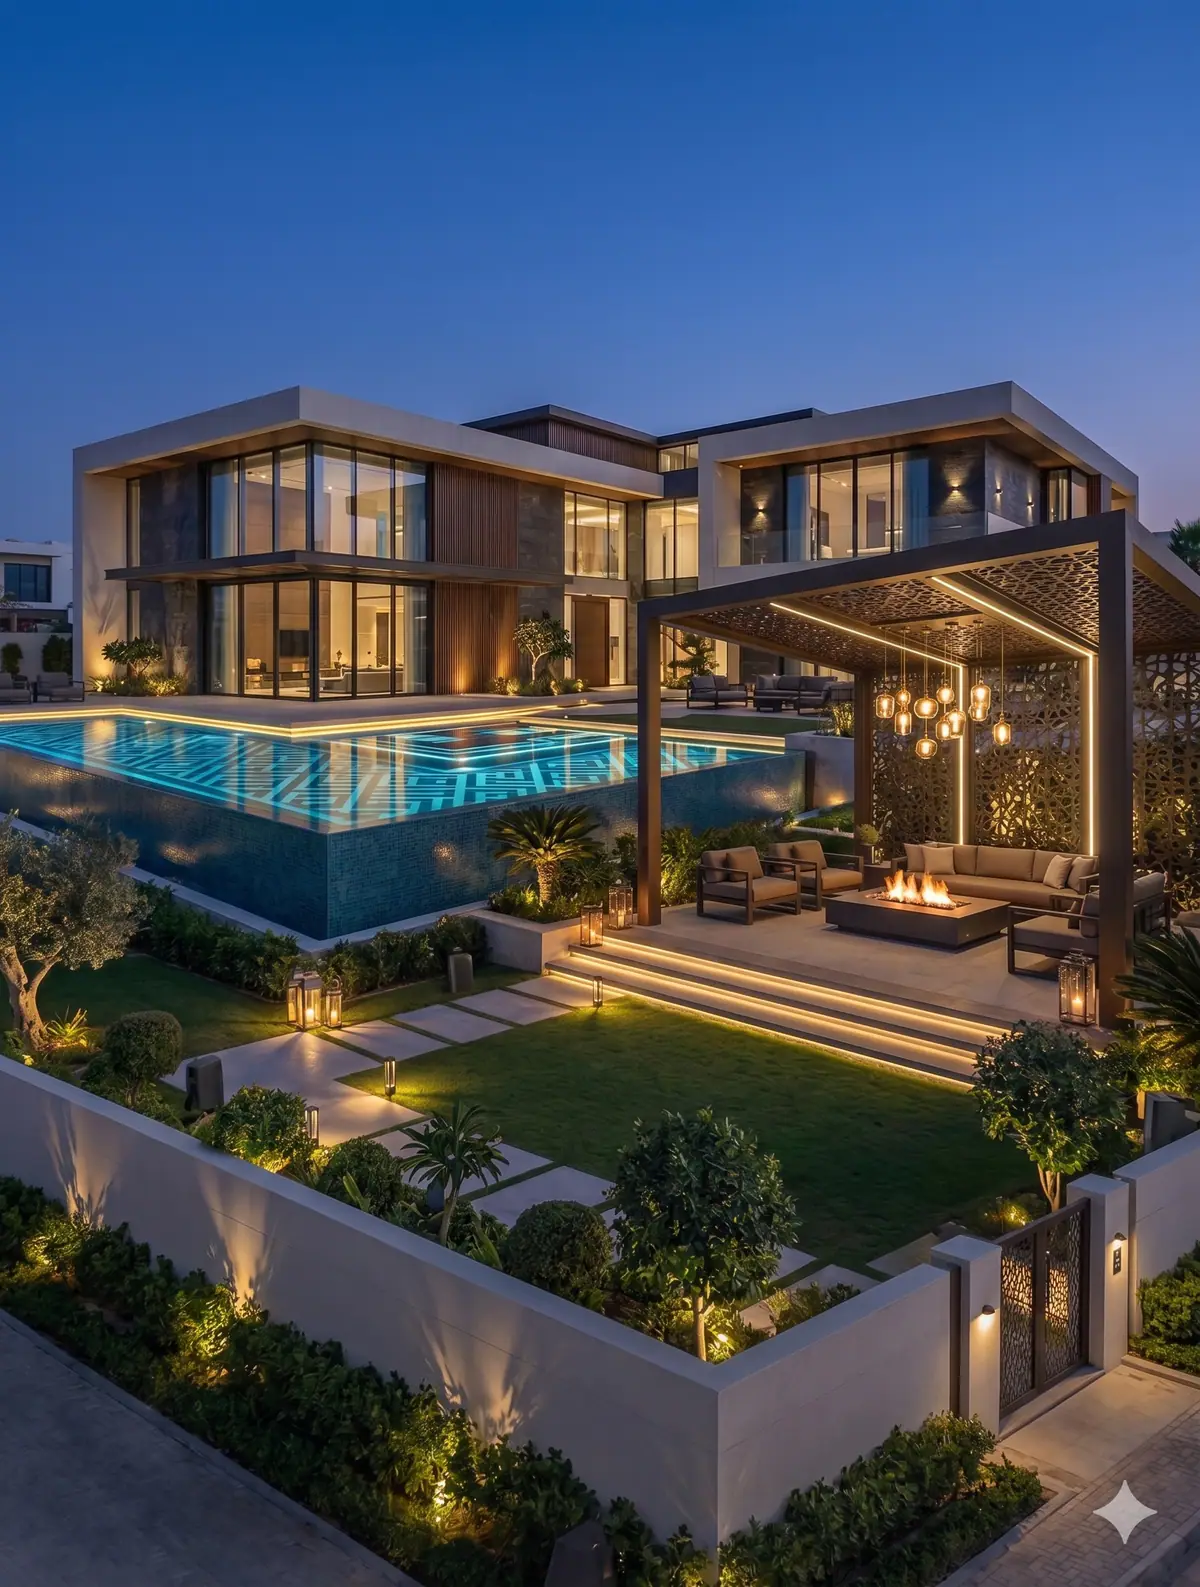
What to know
- Comfort first: shade, airflow, orientation, lighting, and seating determine how often the space is used.
- Climate-ready materials: cabinetry, worktops, hardware, and appliances must tolerate heat, ultraviolet exposure, humidity, dust, and cleaning.
- Coordinated services: power, water, drainage, gas, ventilation, and fire-safety considerations belong in the design stage.
- Practical hosting: cooking, preparation, serving, dining, pool circulation, and waste removal should not conflict.
- An outdoor kitchen in Dubai should be planned as a shaded, ventilated, weather-resistant hosting space with safe gas and electrical coordination, durable cabinetry and worktops, convenient circulation, and enough distance from pool traffic.
Quick answer: An outdoor kitchen in Dubai should be planned as a shaded, ventilated, weather-resistant hosting space with safe gas and electrical coordination, durable cabinetry and worktops, convenient circulation, and enough distance from pool traffic. Its cost depends on structure, services, appliances, materials, storage, cooling, and the condition of the existing villa garden.
Dubai villa owners often want the outdoor kitchen to become the social centre of the garden. That requires more than placing a barbecue beside a counter. The space must support preparation, cooking, serving, dining, cleaning, storage, and comfortable movement during family use or larger gatherings.
A successful design relates the kitchen to the villa, pool, pergola, garden views, and evening lighting. When these elements are planned together, the outdoor kitchen feels like part of the architecture rather than an isolated appliance station.
Where should an outdoor kitchen be positioned?
Position depends on access from the indoor kitchen, prevailing wind, smoke movement, villa openings, pool circulation, views, shade, and service routes. A short route from the house makes food preparation easier, but the cooking zone should not direct smoke toward doors, windows, seating, or neighbouring properties.
The layout should keep hot cooking surfaces away from children’s routes and wet pool traffic. A clear service side and a comfortable guest side allow the cook to work without being isolated from the gathering.
Which outdoor kitchen layout is best for a Dubai villa?
A straight run suits compact terraces and simple barbecue stations. An L-shaped layout creates more preparation space and can define the edge of a dining zone. An island or U-shaped kitchen supports larger hosting but needs more circulation and careful service planning.
The right layout follows the menu and household habits. A family that grills twice a week needs a different setup from a client who wants a pizza oven, beverage refrigeration, sink, ice maker, storage, serving counter, and chef-assisted events.
- Allow landing space beside grills, sinks, refrigerators, and ovens.
- Separate raw-food preparation from serving and drink stations where practical.
- Keep doors, drawers, and appliance lids clear of circulation routes.
- Provide task lighting without glare into the dining or pool area.
What materials are suitable for an outdoor kitchen in Dubai?
Materials should be assessed for heat, ultraviolet exposure, humidity, dust, staining, cleaning chemicals, and thermal movement. Exterior-grade stainless steel, correctly specified compact surfaces, porcelain, selected natural stone, and purpose-made outdoor cabinetry are common options, but details and supplier warranties matter.
Indoor cabinetry products should not be assumed suitable outdoors. Hinges, runners, sealants, ventilation openings, subframes, and appliance clearances are part of the specification. Light colours and shaded placement can also reduce surface heat.
How should shade and ventilation be designed?
A pergola or roof can protect users and materials, but it must not trap smoke or heat. The cooking equipment manufacturer’s clearance requirements, ventilation, and any extraction strategy should be resolved with the structure. Fabric shade placed too close to a heat source is not an appropriate shortcut.
Orientation matters. Afternoon sun can make a beautiful counter uncomfortable to touch, while a poorly positioned solid screen can block useful airflow. The goal is controlled shade with safe heat and smoke movement.
Which utilities and safety details need coordination?
Electrical circuits, isolators, water supply, drainage falls, gas storage or connection, extraction, appliance ventilation, and lighting controls should be planned before finishes. Outdoor electrical components need the correct location and protection for their environment.
Gas and fire-safety decisions require competent specialist input and compliance with current requirements. Appliances should be installed to manufacturer instructions, with shutoffs and maintenance access that remain reachable after cabinetry is complete.
How much does an outdoor kitchen in Dubai cost?
Cost is driven by length and layout, pergola or roof work, services, appliance brands, refrigeration, extraction, cabinetry construction, worktop material, plumbing, electrical work, lighting, flooring, access, and existing site conditions. A built-in grill counter and a complete hosting kitchen are different project categories.
A responsible proposal separates fixed construction, selected appliances, provisional items, and exclusions. It should also clarify warranties and who is responsible for service connections, ventilation, waterproofing, and final testing.
How should the kitchen connect to the pool and landscape?
The kitchen should support the garden composition, not dominate it. Planting can soften structure and provide privacy, while durable hardscape connects preparation, serving, and dining. Pool users need a dry route that does not cut through the cooking zone.
Integrated planning also allows lighting, irrigation sleeves, drainage, pergola foundations, and utilities to be installed in the correct sequence. Read the villa landscaping guide for the wider outdoor plan.
How does Green Earth deliver outdoor kitchens?
Green Earth designs outdoor kitchens as part of complete villa environments, coordinating landscape, shade, hardscape, lighting, services, pool circulation, and construction. Explore the outdoor kitchen and BBQ service or request a villa site visit.
The process begins with a site assessment and use brief, then develops the layout, materials, appliance schedule, service requirements, quotation, and build sequence.
Which Dubai communities does Green Earth serve?
Green Earth supports villa projects in Arabian Ranches, The Meadows, Green Community, Damac Hills, Damac Hills 2, Damac Lagoons, Living Legends, Al Barari, Mirdif, Palm Jumeirah, and other Dubai communities. Every proposal begins with the property itself because access, orientation, architecture, community procedures, and household priorities differ from one villa to another.
Sources and editorial review
- Dubai Municipality: Dubai Building Code
- DEWA: consumer safety guidance
- Green Earth project-team review covering Dubai site assessment, design coordination, construction planning, and long-term care.
Editorial standard: Costs, programmes, community procedures, and authority requirements can change. This guide provides general planning information and does not replace a project-specific survey, engineering advice, supplier confirmation, or written approval.
How much does an outdoor kitchen cost in Dubai?
| Scope | Broad planning range | Typical inclusions |
|---|---|---|
| Compact built-in BBQ counter | AED 25,000–60,000 | Weather-resistant counter, grill provision, selected storage, and basic utilities. |
| Fitted outdoor kitchen | AED 60,000–150,000 | Custom cabinetry, worktop, grill, sink, refrigeration, lighting, and coordinated services. |
| Complete hosting pavilion | AED 150,000–350,000+ | Kitchen, pergola or shade, dining, premium appliances, lighting, ventilation, and landscape integration. |
These are broad planning allowances, not quotations. Appliance brands, gas and electrical work, drainage, structural shade, access, cladding, worktop material, cooling, approvals, and landscape work determine the actual price.
Which materials are practical for a Dubai outdoor kitchen?
Specify external-grade cabinetry, corrosion-resistant hardware, heat- and stain-resistant worktops, non-slip flooring, and finishes suited to ultraviolet exposure, dust, cleaning, and thermal movement. Indoor kitchen materials should not be assumed suitable outdoors. Gas, electrical, water, drainage, ventilation, fire separation, and safe maintenance access must be coordinated by qualified teams.
Explore Green Earth’s outdoor kitchen and BBQ service or see how it fits within a complete villa exterior transformation.
Questions about this topic
What is the key takeaway from Outdoor Kitchen Dubai: Design, Materials, Cost and Villa Planning?
Comfort first: shade, airflow, orientation, lighting, and seating determine how often the space is used. Climate-ready materials: cabinetry, worktops, hardware, and appliances must tolerate heat, ultraviolet exposure, humidity, dust, and cleaning.
What makes an outdoor kitchen work in Dubai?
Comfort first: shade, airflow, orientation, lighting, and seating determine how often the space is used.Climate-ready materials: cabinetry, worktops, hardware, and appliances must tolerate heat, ultraviolet exposure, humidity, dust, and cleaning.Coordinated services: power, water, drainage, gas, ventilation, and fire-safety considerations belong in the design stage.Practical hosting: cooking, preparation, serving, dining, pool circulation, and waste removal should not conflict. Reviewed by the Green Earth...
Where should an outdoor kitchen be positioned?
Position depends on access from the indoor kitchen, prevailing wind, smoke movement, villa openings, pool circulation, views, shade, and service routes. A short route from the house makes food preparation easier, but the cooking zone should not direct smoke toward doors, windows, seating, or neighbouring properties. The layout should keep hot cooking surfaces away from children’s routes and wet pool traffic. A...
Which outdoor kitchen layout is best for a Dubai villa?
A straight run suits compact terraces and simple barbecue stations. An L-shaped layout creates more preparation space and can define the edge of a dining zone. An island or U-shaped kitchen supports larger hosting but needs more circulation and careful service planning. The right layout follows the menu and household habits. A family that grills twice a week needs a different setup...