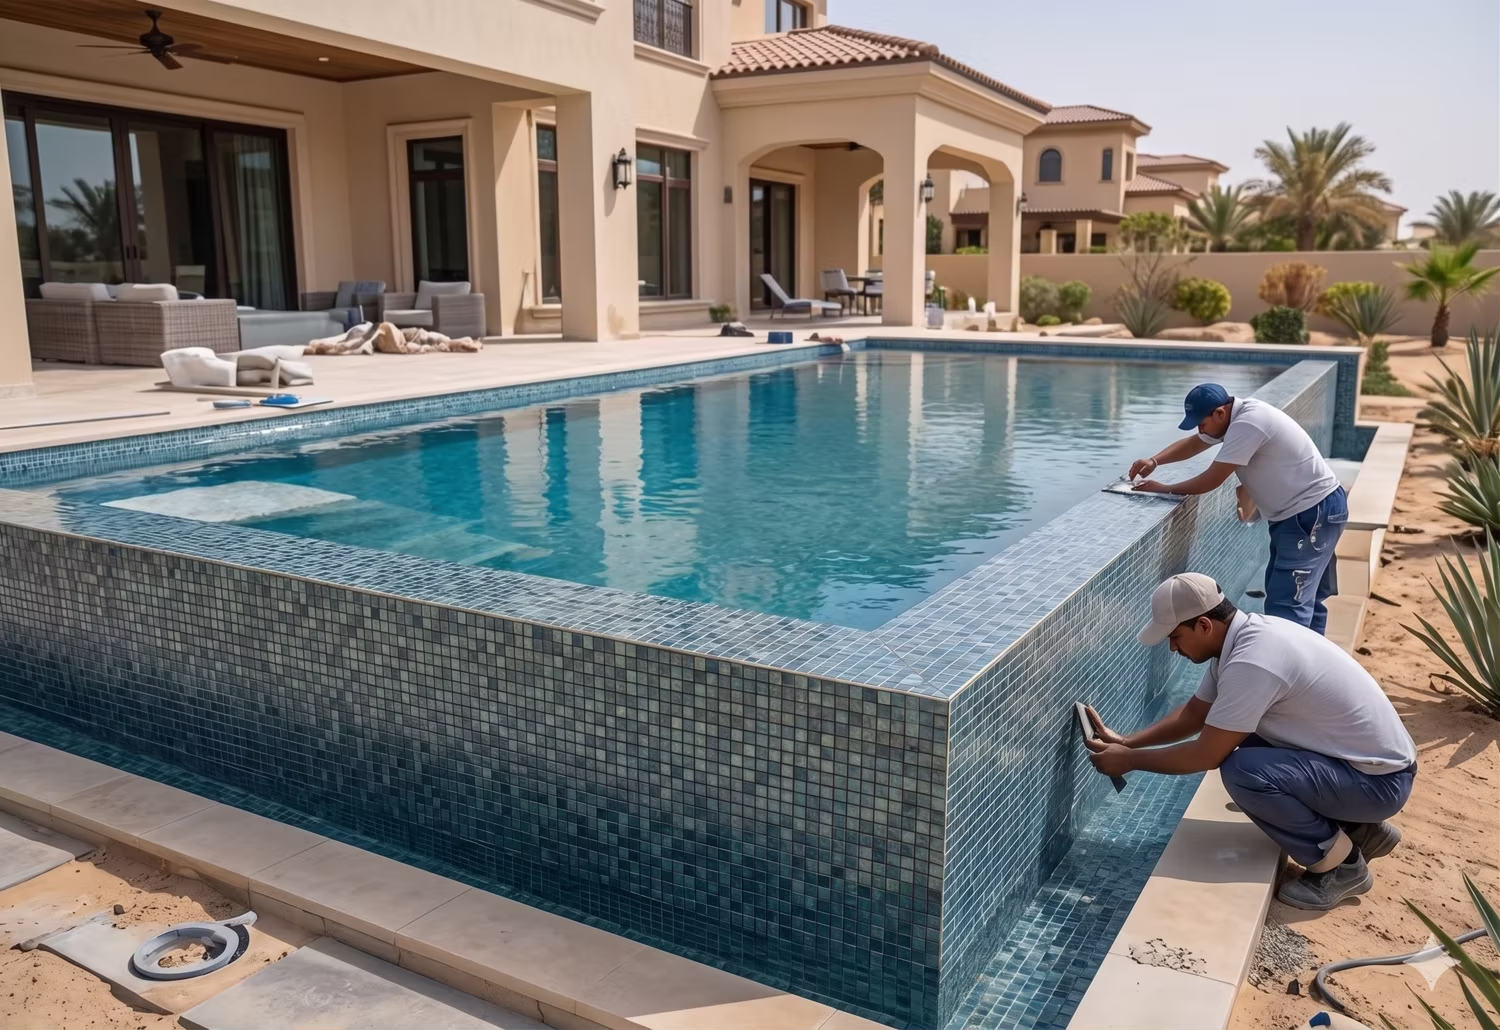
What to know
- Confirm the property type, plot boundary and current applicable community documents.
- Show the pool, equipment, levels and landscape as one coordinated scheme.
- Review published setback and underground-equipment conditions with the approving body.
- Plan excavation access and water handling before construction starts.
- Keep the approved drawings and final as-built record aligned.
Quick answer: Start a Palm Jumeirah villa pool project with the plot documents and current community modification guidance, then develop the pool and landscape design together. The published villa guidelines discuss pool setbacks, equipment location and excavation-water controls, while the required submission path must be confirmed for the specific property before work. A familiar Dubai pool design cannot simply be copied onto a Palm plot.
Which Palm Jumeirah property are you actually working on?
Palm Jumeirah contains different villa forms and plot conditions. Begin with the title and plot plan, an as-built survey, boundary information and any previous approved modifications. Identify the original plot limits and any separately acquired extension. Record existing trees, beach-facing or road-facing edges, levels, utility corridors and the route available to construction crews. These facts affect pool location more than a preferred shape from an inspiration photograph.
Check the relationship to the house. Which rooms should look toward the pool? How will people move from interior to deck, and where will they sit? An edge that looks impressive in a visualisation may conflict with access, safe circulation, equipment storage or community conditions. Review the pool and garden on a measured plan with furniture at full size. The broader Dubai villa pool construction guide covers the general scope; the Palm-specific plot and community review belongs at the start of this project.
Do not assume a nearby villa’s completed pool proves the same design will be approved on this plot. Previous works may have different approvals, plot extensions or technical conditions. A professional should check current documents and the authority for the exact property. This article is a planning guide, not approval for a proposed pool or a substitute for a licensed design submission.
What do the published villa guidelines say?
The publicly available Palm Jumeirah villa design guidelines classify swimming pools among outdoor works and describe an NOC process. In the published pool section, the proposed pool is to maintain a minimum 1 m setback from the plot limit, and pool equipment including pump room, water tank, chiller and heater is to be underground. These are document-specific conditions, not a universal Dubai pool rule. Ask the community and approving authority to confirm the current version and its application to the exact plot before design freeze.
The same guidance addresses excavation-water handling and conditions for an infinity pool on an extended plot. It also discusses protection of infrastructure, neighbours’ privacy and the original villa’s design character. This is why a pool application should include the wider outdoor works, not merely a water outline. Review retaining structures, boundary proximity, services and finished levels with qualified designers. Do not rely on a rendered setback measured from a photograph.
The community published rules add context for works on private plots and shared areas. Rules and administrative routes can change, so the project team should obtain the current documents directly when preparing an application. Record the version used in the drawing issue and keep written clarification of any point that affects construction. That is safer than copying a rule from an older project file.
Fit a pool around the actual life of the villa
Decide how the pool will be used: swimming lengths, family play, relaxation, entertaining or a combination. Draw the deck required for each use, with furniture, walking clearance and access to the villa. An attractive pool can make the rest of the plot unusable if it leaves no comfortable place to sit or maintain planting. Place shade by the hours people use the garden, and consider whether a pergola or other structure is itself an approval item. Our pergola placement guide describes a sun-based review.
Pool access and supervision are separate design tasks. Map gates, doors and routes from the house, especially where children or guests may enter the outdoor area. Do not assume a planted edge is a safety barrier. Ask the design team to show the access-control strategy on the drawings and verify the applicable local requirements. Wet routes, steps and lighting should also be reviewed. A beach-facing view or dramatic edge should not obscure a safe path around the water.
Planting needs to fit the coastal exposure and the pool-maintenance routine. Record wind, salt spray where present, sun and root-space constraints on the actual plot. A species appropriate to a sheltered Dubai courtyard may not suit an exposed edge. Show mature size, irrigation and pruning access, and consider leaf drop over the pool. The Dubai villa plant guide offers a selection framework; the final schedule should be site-specific and checked against current community restrictions.
Where will the equipment and construction operations go?
The published Palm guideline’s underground equipment condition makes the plant-room question particularly important. A design should show equipment footprints, access openings, drainage, ventilation, electrical isolation and how technicians will replace a pump or chiller later. The opening needs to work when furniture and landscaping are installed, not only on a bare construction site. See our pool plant-room planning guide for the operational questions. Qualified specialists must design the final solution.
Plan excavation before mobilization. How will machinery and materials reach the work area? Where can spoil be stored, removed or transported without damaging common areas? What existing services need protection? If groundwater is encountered, the published community document restricts discharge into sewerage, drainage or common areas and calls for an owner undertaking. Do not assume a temporary pump can simply send water to the nearest drain. The contractor should propose a permitted handling method through the proper authority before digging.
Pool geometry also affects equipment and water management. An infinity edge, chiller or automatic cover adds space, drainage and maintenance requirements. Ask for sections showing water level, deck level, overflow route and service connections. The US EPA’s pool water-efficiency guidance discusses covers and leak management as general principles; it does not establish the Palm’s approval rules or a guaranteed saving in Dubai.
What should be settled before the submission goes in?
Put the owner, designer and contractor on one current document set. The published villa guideline describes an outdoor-works application and a subsequent Trakhees modification permit after the community NOC. Current workflow and responsibilities should be confirmed with the community and relevant authority, particularly where a plot extension, existing unapproved work or special structural condition is involved. Dubai Municipality’s service directory separately lists private pool drawing approval, but the team must establish which authority path applies to this property rather than assuming every service listing is required in every zone.
A useful package includes a measured site plan, pool and landscape drawings, levels and sections, equipment locations, structural and services information as required, access arrangements and any design statement the reviewer requests. Mark existing works and proposed works distinctly. Identify where the design depends on a specialist calculation or a community interpretation. If the concept changes during review, revise the rendered design, technical drawings and contractor scope together.
Do not order a custom pool cover, unusual finish or long-lead equipment solely from an early concept. The approved geometry, equipment location and construction method may change. Compare quotes only after the specification describes the same pool. Our pool and garden handover checklist will later help turn those decisions into usable records.
Keep the completed pool aligned with the approved design
During construction, document changes in levels, underground services, equipment and materials. If an unforeseen condition calls for a different arrangement, resolve it through the designer and approval route before building a contradictory detail. Protect neighbouring property and shared areas, and keep the approved site-access conditions available to the team. A pool should not be treated as finished simply because the shell holds water.
At handover, request the approved and as-built drawings, equipment and valve map, operation manuals, warranty contacts, maintenance schedule, water-testing plan and any completion documentation required by the community or authority. Demonstrate the plant-room access and pool controls to the person who will maintain them. Check that drains, lighting and safety elements correspond to the final drawing. A documented system is easier to operate and repair than a visually polished but unexplained one.
Green Earth can coordinate pool construction with villa landscape design for a Palm Jumeirah brief, subject to the current plot and approval requirements. Share the plot plan and your pool priorities so the first design review can establish the real constraints before choosing finishes.
Questions about this topic
What is the key takeaway from Palm Jumeirah Villa Pool Planning: Plot, NOC and Equipment Checks?
Confirm the property type, plot boundary and current applicable community documents. Show the pool, equipment, levels and landscape as one coordinated scheme.
Which Palm Jumeirah property are you actually working on?
Palm Jumeirah contains different villa forms and plot conditions. Begin with the title and plot plan, an as-built survey, boundary information and any previous approved modifications. Identify the original plot limits and any separately acquired extension. Record existing trees, beach-facing or road-facing edges, levels, utility corridors and the route available to construction crews. These facts affect pool location more than a preferred...
What do the published villa guidelines say?
The publicly available Palm Jumeirah villa design guidelines classify swimming pools among outdoor works and describe an NOC process. In the published pool section, the proposed pool is to maintain a minimum 1 m setback from the plot limit, and pool equipment including pump room, water tank, chiller and heater is to be underground. These are document-specific conditions, not a universal Dubai...
Where will the equipment and construction operations go?
The published Palm guideline's underground equipment condition makes the plant-room question particularly important. A design should show equipment footprints, access openings, drainage, ventilation, electrical isolation and how technicians will replace a pump or chiller later. The opening needs to work when furniture and landscaping are installed, not only on a bare construction site. See our pool plant-room planning guide for the operational...