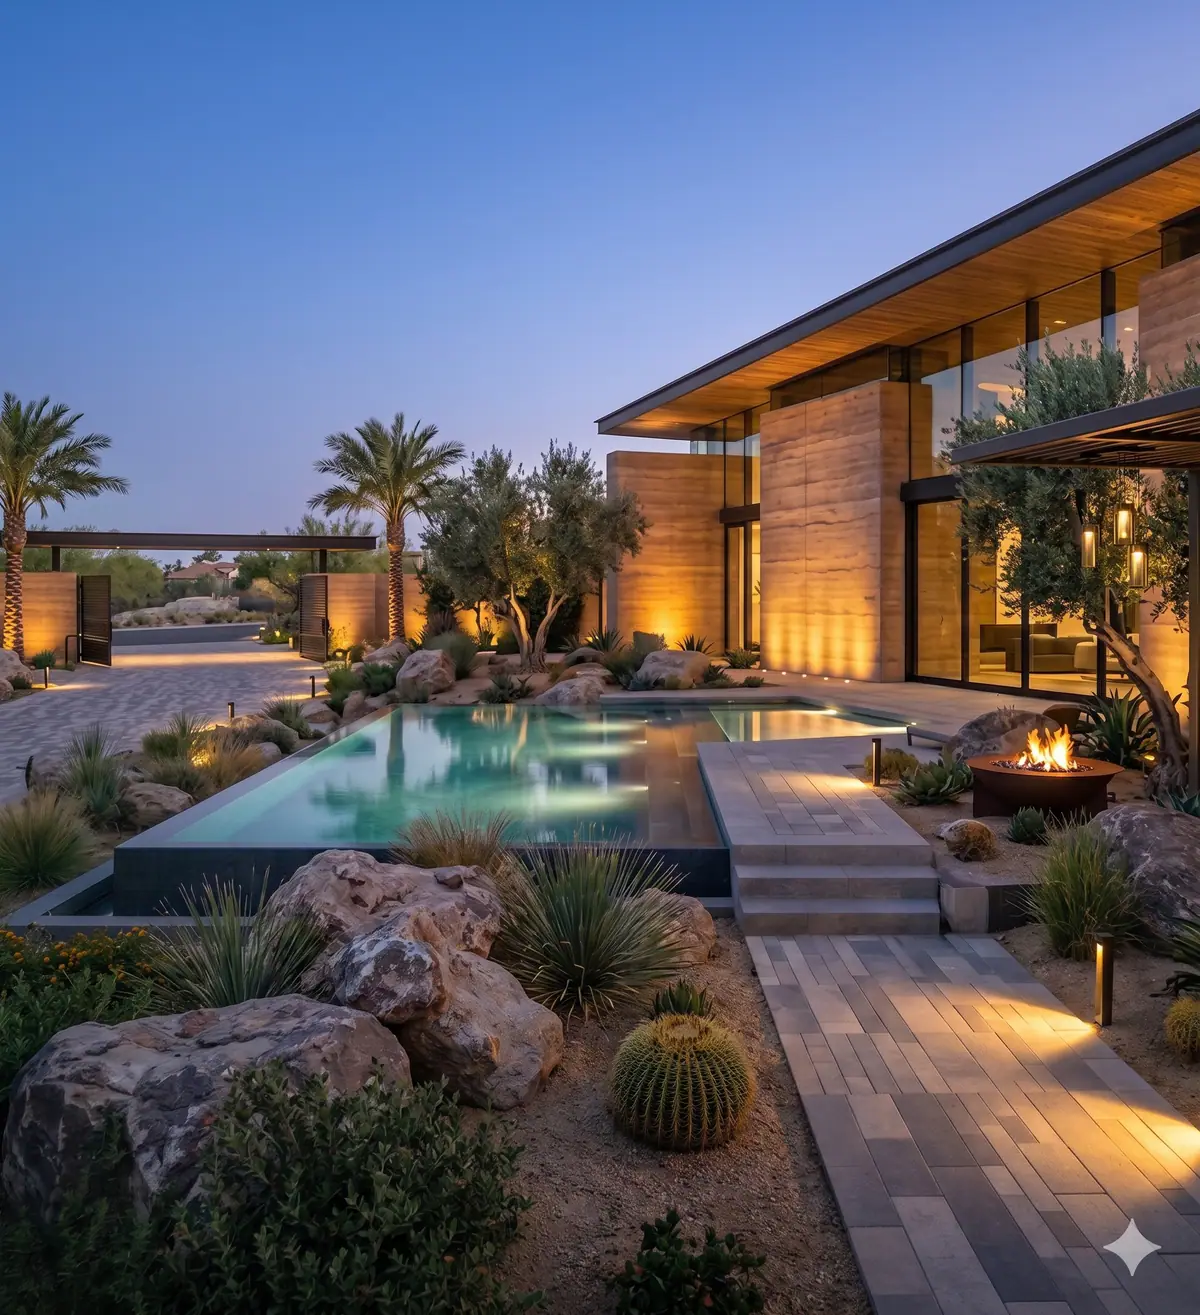
What to know
- Record the real site: levels, thresholds, access, utilities, sun, wind, privacy, drainage, and retained features.
- Resolve the whole garden: planting, hardscape, shade, pool edges, lighting, irrigation, seating, and service access.
- Make decisions visible: plans, material references, planting direction, and 3D views should explain the proposed experience.
- Prepare for delivery: scope, specifications, approvals, sequencing, allowances, and maintenance expectations should be defined before construction.
- Professional landscape design in Dubai converts a villa owner’s routines, site conditions, and budget into one coordinated plan for planting, shade, circulation, irrigation, lighting, drainage, and outdoor living.
Quick answer: Professional landscape design in Dubai converts a villa owner’s routines, site conditions, and budget into one coordinated plan for planting, shade, circulation, irrigation, lighting, drainage, and outdoor living. The work should begin with a measured site survey and progress through concept design, 3D visualization, technical coordination, quotation, and construction planning.
A Dubai villa garden is used differently from a garden in a mild climate. Shade, evening comfort, privacy, dust, intense sun, irrigation efficiency, and year-round maintenance are central design decisions rather than secondary details. A beautiful image is useful, but the design succeeds only when the built space remains comfortable and practical.
This guide expands on Green Earth’s complete villa landscaping guide by explaining the design process itself: what should be surveyed, what a concept should resolve, how 3D visualization helps, and what must be coordinated before site work begins.
What happens during a landscape site survey in Dubai?
A useful survey records more than plot dimensions. The team studies villa thresholds, existing garden levels, boundary walls, utility routes, drainage points, irrigation supply, electrical capacity, machinery access, neighbouring views, and the condition of features that may be retained.
Sun and shade should be considered at the times when the family expects to use the garden. Afternoon pool supervision, evening dining, children’s play, and a quiet morning seating area may each need a different response. These observations turn the brief into a site-specific plan instead of a generic garden layout.
- Measured boundaries, levels, doors, windows, steps, and existing structures.
- Access for demolition, excavation, planting, cranes, and material delivery.
- Existing drainage, irrigation, electrical, pool, and service infrastructure.
- Sun exposure, overlooking, desirable views, wind, noise, and privacy.
- Healthy plants or materials that can be retained, relocated, or reused.
How is a garden brief translated into a concept?
The concept establishes how people move through the site and where daily activities belong. Pool circulation should not interrupt outdoor dining. A pergola should shade the hours when it is needed. Planting should create privacy without blocking important views or becoming difficult to maintain.
The strongest concepts use a clear hierarchy: primary destinations, comfortable routes, framed views, structural planting, and quieter supporting details. Materials, water, shade, and light then reinforce that structure rather than competing for attention.
What should a 3D landscape visualization show?
A 3D garden visualization should help the client judge scale, proportion, views, and atmosphere. It can show how a pergola relates to the villa, how much deck remains around a pool, whether screening feels sufficient, and how planting frames the architecture.
Visualization is a decision tool, not a substitute for technical information. A credible presentation should align with the measured survey, selected materials, realistic plant sizes, buildable levels, and the proposed lighting strategy. Changes made in 3D should be reflected in the drawings and scope.
Which plants work well in a Dubai villa garden?
There is no single “Dubai plant list” that suits every plot. Selection depends on direct sun, reflected heat, wind, soil, irrigation quality, mature size, root behaviour, leaf drop, pool proximity, pets, children, and the owner’s maintenance expectations.
A balanced palette often combines shade-giving trees, resilient screening shrubs, architectural accents, lower groundcover, and limited seasonal colour. Grouping plants with similar water requirements supports more efficient irrigation and creates a calmer visual composition.
- Date palm: high sun tolerance and low-to-moderate established water demand; allow professional maintenance and adequate scale.
- Olive: strong sun tolerance and relatively low established demand; use well-drained soil and avoid overwatering.
- Frangipani: strong sun tolerance and moderate seasonal demand; useful as a sculptural small tree near seating.
- Bougainvillea: strong sun tolerance and low-to-moderate demand; excellent colour but requires considered placement and pruning.
- Desert rose and succulents: strong sun tolerance and low demand; suitable for well-drained accent planting.
How should irrigation, drainage, and lighting be coordinated?
Irrigation zones should follow plant type, exposure, and water need. Trees, shrubs, groundcover, and lawn should not automatically run on one schedule. Filtration, pressure, controller settings, emitter access, and leak checks matter as much as the visible planting plan.
Drainage protects villa thresholds, hardscape, planting beds, and pool areas. Lighting routes should be coordinated before paving is installed, with accessible drivers and fittings positioned for plant growth and maintenance. Planning these systems together avoids later cutting through finished surfaces.
How much does landscape design in Dubai cost?
Design fees depend on plot size, survey complexity, number of revisions, visualization requirements, technical detailing, authority coordination, and whether the work includes a pool, pergola, outdoor kitchen, or major level changes. Construction cost then depends on demolition, access, hardscape quantity, planting maturity, irrigation, lighting, structures, and selected finishes.
The most useful budget conversation separates design services from construction and identifies provisional allowances. A smaller planting-led refresh and a complete villa exterior transformation are not comparable scopes. Green Earth confirms a realistic range only after understanding the site and brief.
How do you compare landscape design proposals?
Compare what each proposal actually includes: survey, concept options, plans, 3D views, planting direction, material selection, technical coordination, revisions, approvals, and site support. A low headline fee may exclude the information needed to price and build the garden accurately.
Ask who owns coordination between landscape, pool, drainage, irrigation, lighting, structures, and construction. Clear ownership reduces conflicting drawings and protects the design intent during delivery.
How does Green Earth move from design to construction?
Green Earth coordinates landscape architecture, pool planning, engineering input, estimating, project management, and long-term care through one team. After consultation and survey, the concept is developed, visualized, scoped, and prepared for execution. Explore the landscaping service or book a landscape consultation.
Before construction begins, the approved direction is aligned with material selections, site sequencing, access, technical requirements, and any applicable approvals. This gives the client a clearer route from idea to handover.
Which Dubai communities does Green Earth serve?
Green Earth supports villa projects in Arabian Ranches, The Meadows, Green Community, Damac Hills, Damac Hills 2, Damac Lagoons, Living Legends, Al Barari, Mirdif, Palm Jumeirah, and other Dubai communities. Every proposal begins with the property itself because access, orientation, architecture, community procedures, and household priorities differ from one villa to another.
Sources and editorial review
- DEWA: irrigation conservation guidance
- Dubai Municipality: Dubai Building Code
- Green Earth project-team review covering Dubai site assessment, design coordination, construction planning, and long-term care.
Editorial standard: Costs, programmes, community procedures, and authority requirements can change. This guide provides general planning information and does not replace a project-specific survey, engineering advice, supplier confirmation, or written approval.
What should a Dubai landscape design package contain?
A useful design package should be detailed enough to price, coordinate, and build. The exact drawings vary by project, but the owner should be able to understand the layout, levels, materials, planting structure, irrigation intent, lighting, drainage, structures, and relationship between the garden and villa.
| Stage | Typical deliverables | Decision enabled |
|---|---|---|
| Survey and brief | Measured conditions, levels, access, services, sun, privacy, existing landscape, and household priorities. | Confirm feasibility, constraints, and the correct scope. |
| Concept | Zoning, circulation, pool relationship, shade, primary materials, planting character, and key views. | Agree the overall direction before detailed work. |
| 3D visualization | Selected views showing scale, materials, planting, lighting, and outdoor-living atmosphere. | Test spatial decisions and reduce interpretation gaps. |
| Technical coordination | Levels, drainage, hardscape, planting, irrigation, lighting, structures, and interfaces with pool or villa works. | Price and build a coordinated scope. |
How much does landscape design cost in Dubai?
As a broad 2026 planning allowance, concept and 3D design for a villa exterior may range from AED 5,000 to AED 25,000+, depending on plot size, number of revisions and views, survey requirements, technical drawings, consultant coordination, and whether the design fee is incorporated into a design-and-build appointment. This is not a quotation; the correct fee follows a defined deliverables schedule.
Related reading: villa landscaping in Dubai and landscaping and pool services by Dubai community.
Questions about this topic
What is the key takeaway from Landscape Design Dubai: From Site Survey to 3D Garden Plan?
Record the real site: levels, thresholds, access, utilities, sun, wind, privacy, drainage, and retained features. Resolve the whole garden: planting, hardscape, shade, pool edges, lighting, irrigation, seating, and service access.
What should a Dubai landscape design package achieve?
Record the real site: levels, thresholds, access, utilities, sun, wind, privacy, drainage, and retained features.Resolve the whole garden: planting, hardscape, shade, pool edges, lighting, irrigation, seating, and service access.Make decisions visible: plans, material references, planting direction, and 3D views should explain the proposed experience.Prepare for delivery: scope, specifications, approvals, sequencing, allowances, and maintenance expectations should be defined before construction. Reviewed by the...
What happens during a landscape site survey in Dubai?
A useful survey records more than plot dimensions. The team studies villa thresholds, existing garden levels, boundary walls, utility routes, drainage points, irrigation supply, electrical capacity, machinery access, neighbouring views, and the condition of features that may be retained. Sun and shade should be considered at the times when the family expects to use the garden. Afternoon pool supervision, evening dining, children’s...
How is a garden brief translated into a concept?
The concept establishes how people move through the site and where daily activities belong. Pool circulation should not interrupt outdoor dining. A pergola should shade the hours when it is needed. Planting should create privacy without blocking important views or becoming difficult to maintain. The strongest concepts use a clear hierarchy: primary destinations, comfortable routes, framed views, structural planting, and quieter supporting...