What to know
- Identify who can see which outdoor activity area and from what height.
- Test the position of seating, pergolas and planters before increasing screen height.
- Select plants by mature width, roots, irrigation and access—not growth speed alone.
- Check the relevant community's modification rules before changing fences or walls.
- Privacy in a Dubai villa garden works best as a layered layout: place seating deliberately, screen the specific sightline and use planting where it has enough room to mature.
Quick answer: Privacy in a Dubai villa garden works best as a layered layout: place seating deliberately, screen the specific sightline and use planting where it has enough room to mature. A taller wall is not always permitted, and a row of fast-growing trees can create root, irrigation and maintenance problems.
Privacy is often discussed as if the entire property needs a solid perimeter. In practice, a dining table, poolside lounger and outdoor kitchen may each have a different exposure. A neighbour’s upper-floor window may see over a tall hedge, while a modest screen near the seating area can interrupt the actual line of sight.
Where should screening begin?
Stand at the intended seating and pool positions, then mark the views you want to block and the views you want to keep. Consider daytime and evening use: lighting can turn a dark garden into a visible stage. Move furniture and planters on a temporary layout before commissioning a permanent structure. Sometimes a pergola, change in seating angle or layered planting creates privacy with less visual weight.
When does planting make sense?
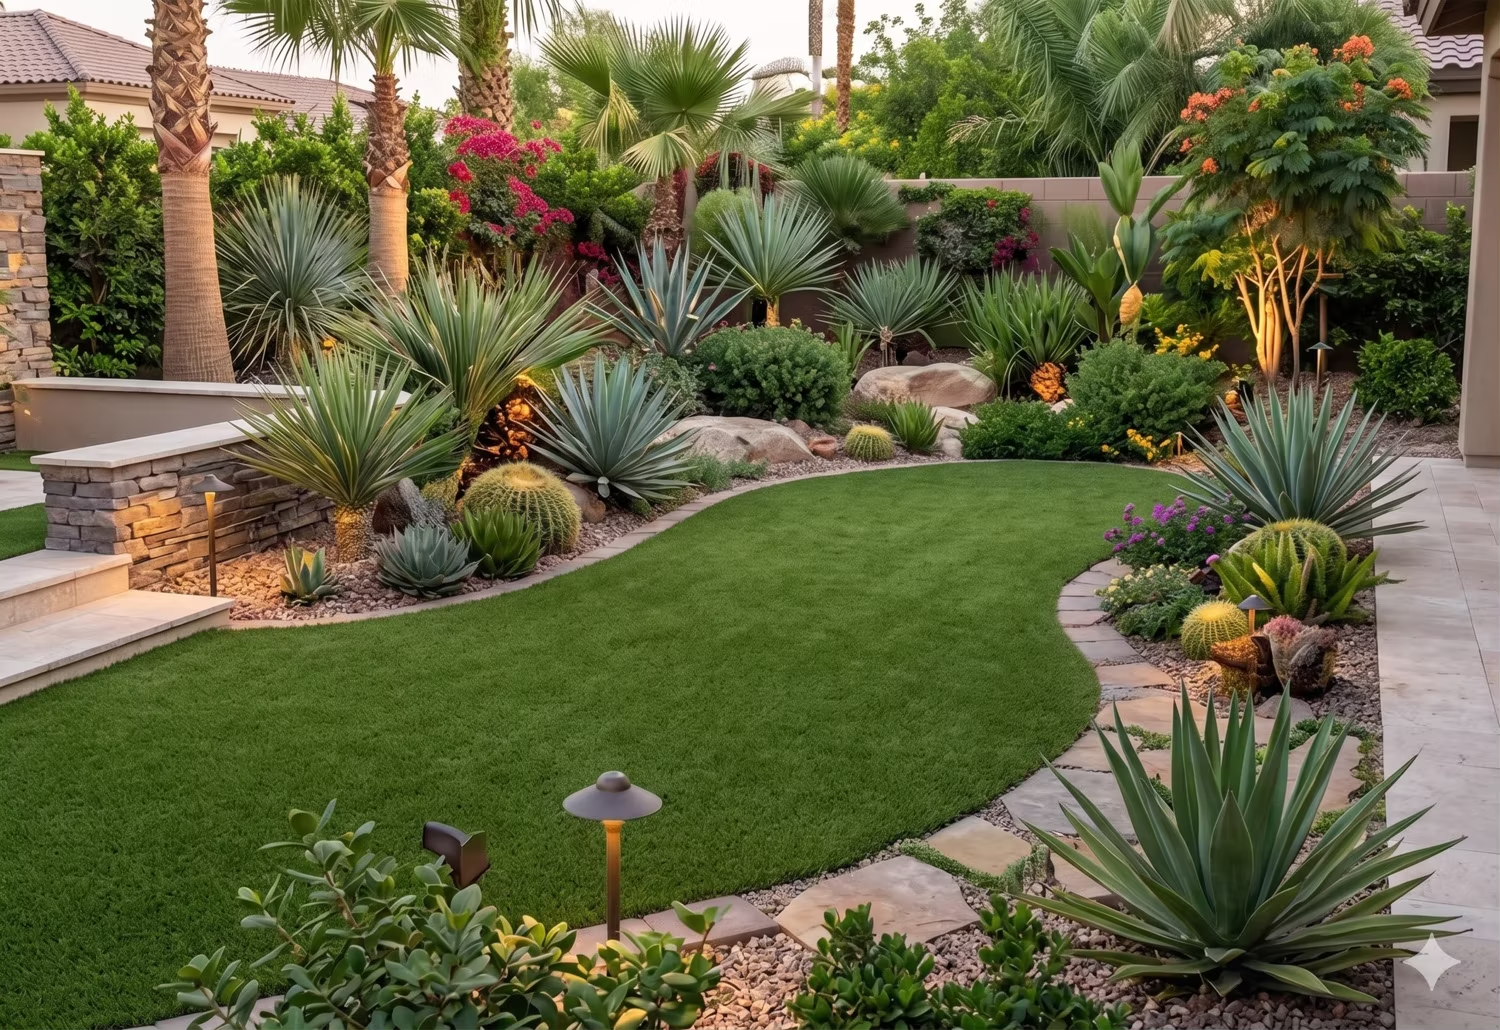
Planting can soften a boundary and improve the outdoor room, but a hedge is a living system. Allow for mature size, safe distance from paving and pool structures, irrigation, pruning access and leaf drop. A narrow strip may not sustain a broad-rooted tree, and a dense evergreen screen may need more routine care than a built element. The Green Earth Dubai plant-selection guide explains why exposure, water demand and pool proximity matter.
Use a combination where appropriate: a permitted low screen or trellis for immediate privacy, with appropriately sized planting in front. If a child-safe pool barrier is needed, specify and assess it separately; decorative screening should not be presented as a substitute for a safety barrier.
What should be checked before changing a boundary?
Request the current plot and community guidelines before designing wall extensions, fixed screens or structures. For example, Nakheel’s Palm Jumeirah villa guidelines contain specific restrictions on boundary-wall changes and landscape works. That document applies to its stated community, not to every Dubai villa. Other developers and authorities may require a different review.
Do not cover service corridors, access covers or drainage routes while solving a sightline. Put the proposed screen on a measured plan and verify the approval path before paying for fabrication.
Draw a sightline map before selecting a screen
Mark the places where people actually spend time: dining table, sun loungers, children’s play space and the route from the house to the pool. For each, note the viewpoint that matters and its height. A street-level view, an upper-floor neighbouring window and an overlooking balcony are different design problems. Take photographs from the exposed position and from the likely observer’s direction where access permits; use a simple section drawing when height is important.
Also mark what should remain visible. A wall of planting can hide a neighbour while blocking a desirable garden view or making a small terrace feel narrower. A shorter screen positioned close to the seat may interrupt the line of sight more effectively than a tall boundary treatment. Test that idea with movable planters or temporary markers before ordering a fixed element.
Should the solution be planting, a built screen or both?
A built screen offers immediate visual separation and a defined height, but its appearance, fixing, wind exposure and permissions need design. Planting can create a softer edge and improve the garden’s character, yet it needs growing space, irrigation and time to establish. Combining a permitted screen with planting can reduce the pressure on either element to solve everything alone. Compare them against the same viewpoint, not against a generic picture of a “private garden.”
Consider access for pruning and cleaning on both sides. If the screen runs along a narrow service passage, check that it does not prevent maintenance of drains, pool equipment, boundary walls or irrigation valves. A screen that solves today’s view but blocks tomorrow’s repair is not a complete solution.
How should privacy planting be specified?
Ask for the proposed species, supplied size, expected mature width, planting distance, root-space detail, irrigation method and maintenance schedule. Do not choose by a “fast-growing” label alone. A plant that expands into a path or drops material into a pool can add work elsewhere in the garden. Check the actual sun, reflected heat, wind and soil conditions at the proposed line, and allow a qualified landscape designer to select plants for that location.
Plan for the period before a hedge matures. The design might use a modest, approved trellis or carefully placed outdoor furniture while planting establishes. Ask what the owner should expect after installation, including watering and pruning responsibilities, without promising a particular growth date. Record access and replacement arrangements so one failed plant does not leave a permanent gap with no obvious remedy.
Evening use changes the privacy question
At night, a brightly lit dining area can be more visible from a dark neighbouring garden than it appears during the day. Review the lighting from the seating position and the boundary, not only in a rendering. Aim task light at the table or route and avoid flooding the whole garden to make one corner usable. A well-placed screen may be more effective when paired with restrained lighting and a seating orientation that does not face directly toward a neighbour.
Visual privacy should not be sold as sound insulation. If noise from outdoor entertaining is part of the concern, discuss layout, hours of use and equipment placement separately. Dense planting can change the feel of a space without guaranteeing that conversations cannot be heard across a boundary. Keep the proposal honest about what it can and cannot do.
What should be checked against the plot rules?
Use the current community documents for the specific villa, plus any authority requirements relevant to the works. Ask whether the proposal changes a boundary wall, adds a fixed structure, affects a shared fence or encroaches on a service area. A neighbour’s apparently similar screen is not proof of approval. Put the proposed height, material and location on a drawing before the approval discussion; a vague request for “more privacy” cannot be assessed against a specific rule.
If the first idea is not permitted, revisit placement and layering before abandoning the goal. A screen closer to the activity area or a different furniture layout may require less boundary work. Record any approval conditions with the contractor’s scope so the delivered garden matches what was authorized.
Turn the design into a staged plan
Start with a measured plan and the three most important sightlines. Agree which need immediate screening and which can improve as planting grows. Then draw the position, height and maintenance space of each proposed element. Review the plan from the villa, pool, seating and neighbouring-facing side where possible. The brief should state how irrigation, drainage, lighting and pool safety are handled alongside privacy.
At handover, check the promised sightlines in daylight and after dark, confirm access to hidden services and collect planting-care instructions. A privacy scheme is successful when people can use the spaces they wanted to use, not when the entire perimeter has been filled with the tallest possible material.
Bring privacy into the complete garden plan
Green Earth’s villa landscaping work can coordinate planting, levels and circulation; its pergola service can address shade and overhead enclosure. The complete Dubai landscaping guide shows how privacy fits alongside irrigation, pool and outdoor-living decisions. Share photos of the actual sightline and a plot plan to start a useful design conversation.
Questions about this topic
What is the key takeaway from Privacy Landscaping for Dubai Villas: Screens, Planting and Layout?
Identify who can see which outdoor activity area and from what height. Test the position of seating, pergolas and planters before increasing screen height.
Where should screening begin?
Stand at the intended seating and pool positions, then mark the views you want to block and the views you want to keep. Consider daytime and evening use: lighting can turn a dark garden into a visible stage. Move furniture and planters on a temporary layout before commissioning a permanent structure. Sometimes a pergola, change in seating angle or layered planting creates...
When does planting make sense?
Planting can soften a boundary and improve the outdoor room, but a hedge is a living system. Allow for mature size, safe distance from paving and pool structures, irrigation, pruning access and leaf drop. A narrow strip may not sustain a broad-rooted tree, and a dense evergreen screen may need more routine care than a built element. The Green Earth Dubai plant-selection...
What should be checked before changing a boundary?
Request the current plot and community guidelines before designing wall extensions, fixed screens or structures. For example, Nakheel's Palm Jumeirah villa guidelines contain specific restrictions on boundary-wall changes and landscape works. That document applies to its stated community, not to every Dubai villa. Other developers and authorities may require a different review. Do not cover service corridors, access covers or drainage routes...