What to know
- Existing and proposed levels at doors, walls, lawn, pool and paths.
- Collection points, pipe routes, access for cleaning and the final lawful outlet.
- How irrigation, backwash and rainwater are kept from damaging finishes or planting.
- Whether the proposal affects a community or public drainage network.
- Plan garden drainage before new paving or pool decks are installed. Survey the existing levels, identify where roof, deck and irrigation water currently collect, and design a permitted route for it.
Quick answer: Plan garden drainage before new paving or pool decks are installed. Survey the existing levels, identify where roof, deck and irrigation water currently collect, and design a permitted route for it. A decorative channel drain cannot rescue a garden if the underlying falls and outlet have not been resolved.
Dry weather can disguise a poor outdoor layout. Water may still arrive from a short heavy rain, a roof downpipe, irrigation overspray, pool splash or cleaning. If paving is laid first, fixing the path of that water can mean lifting finished work.
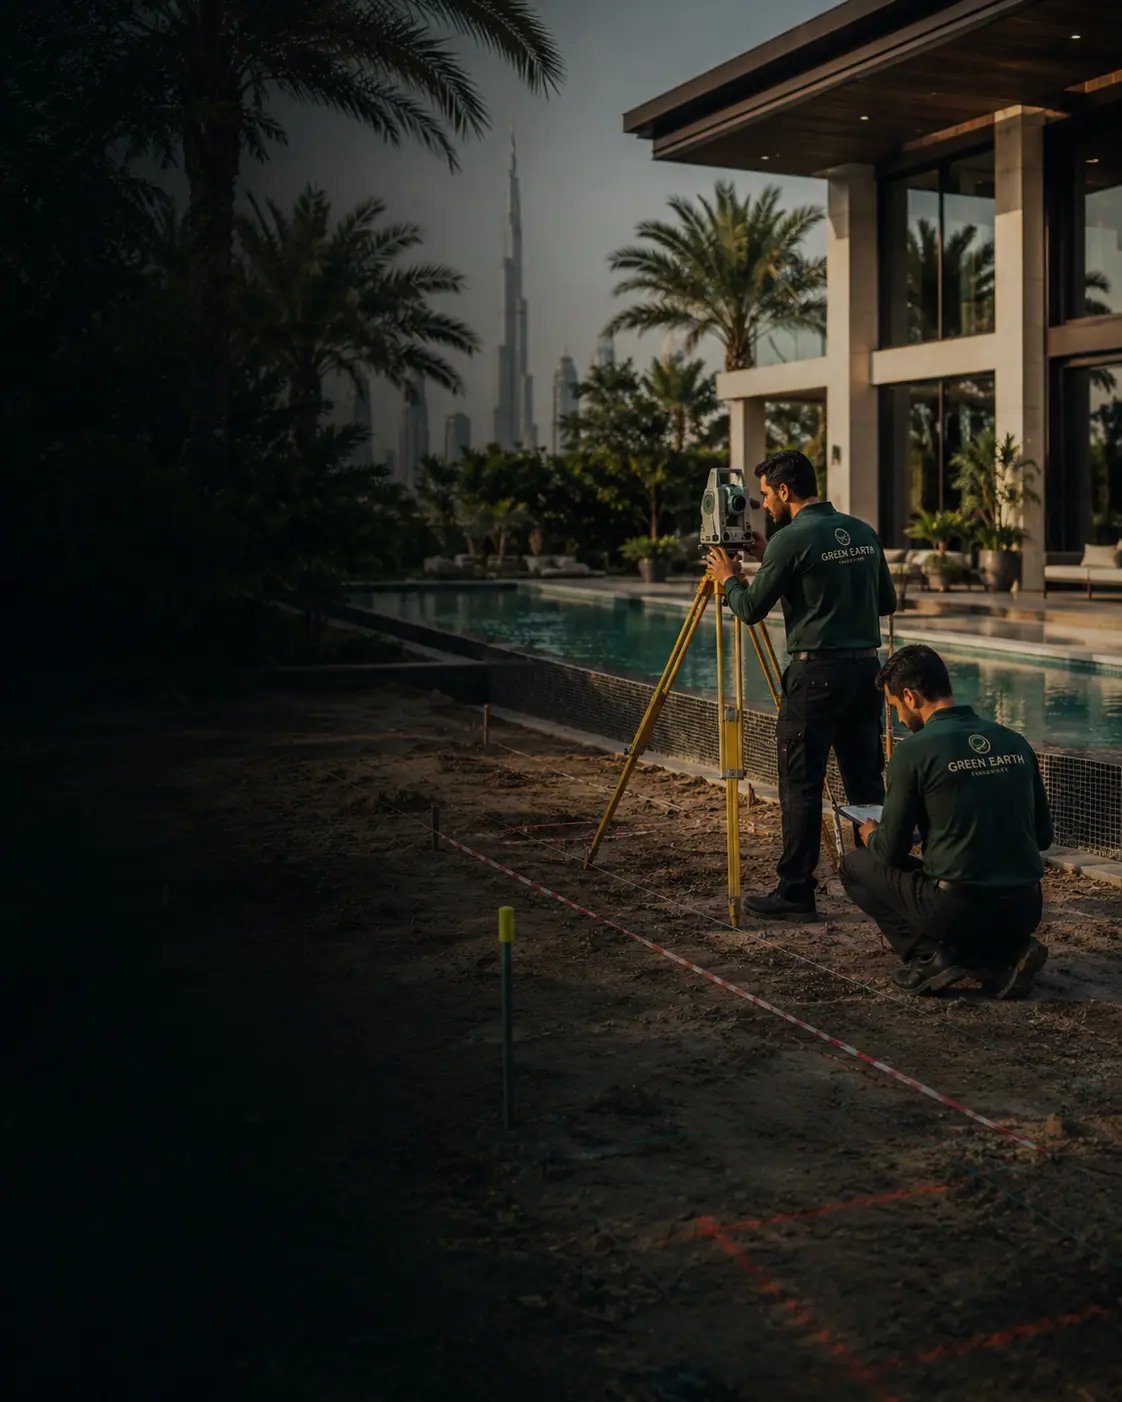
Start with a level survey, not a drain catalogue
Measure thresholds, boundary-wall bases, existing ground, pool coping, inspection covers and the lowest point on the plot. Photograph where water sits after rain or an irrigation cycle. Then draw the proposed surface falls and confirm where collected water can actually go. Avoid directing water toward the villa, a neighbour’s plot or an unverified utility connection.
Ask the designer to coordinate deck and paving falls with accessible routes and changes in level. A simple-looking flush terrace can contain several competing needs: keeping water out of the house, allowing comfortable walking, protecting planting soil and maintaining the intended pool edge.
Trace each source of water before choosing a solution
Rain is only one source. A roof outlet may discharge onto a narrow side passage; a pool may overflow during use or cleaning; a mistimed irrigation zone may repeatedly wet the same planting bed. Walk the property with a sketch and mark each source in a different colour. Include the air-conditioning condensate outlet if it reaches an outdoor surface. Ask where that water travels first, where it stops, and whether it can reach a doorway, basement opening, electrical equipment or neighbouring land.
Look for evidence rather than relying only on a dry-day impression: staining at wall bases, sediment along a path, damp patches after the rest of the garden has dried, eroded mulch and standing water beside a drain. Record when each symptom occurs. A puddle after every irrigation cycle deserves a valve and pipe check; one that appears only after rain calls for a different investigation. That distinction can save the cost of installing a new drain that never addresses the actual fault.
For an existing villa, ask the surveyor to identify the finished floor level at every exterior door and the levels of nearby planters, paths and pool decking. A new raised planter or a thick replacement paving build-up can change the relationship between those levels. The drainage drawing should make the final surface level legible before any material is ordered.
Design the path, collection point and outlet as one system
A linear channel can collect water along a threshold, while a point drain may serve a local low spot. Neither works by appearance alone. The surface must fall toward the collection point, the drain must connect to a route with an appropriate outlet, and the components must be accessible for clearing. Ask to see all three on the same drawing. If a contractor proposes a channel but cannot show where its pipe ends, the design is not ready for approval.
Consider how the system behaves when ordinary debris arrives. Sand, leaves and planting material can collect in grates and gullies. The quotation should identify removable covers, inspection points and who can reach them after planters and furniture are installed. A drain hidden under a fixed bench may look tidy on handover day but become difficult to maintain. On long runs, ask the designer how blockages will be located and cleared without lifting the whole terrace.
Different surfaces also need different details. A pool deck has wet feet and cleaning water; a lawn has soil and irrigation; a driveway has vehicle loads; a planted bed can receive mulch and fine particles. The proposed drain, edge restraint and base construction should reflect those conditions. Have the landscape and pool teams agree their junctions, especially where paving meets coping, planters or a building wall. Otherwise each contractor may assume the other owns the critical transition.
Could permeable areas help?
Sometimes. The US EPA’s green-infrastructure guidance explains how permeable pavement and planted areas can receive and slow runoff. They are options to evaluate, not a promise that every Dubai villa plot can infiltrate rainwater. Soil condition, groundwater, foundations, contamination, access and local permissions need assessment. If a permeable surface is specified, its base layers and maintenance are part of the system.
A permeable finish still needs a considered route for water when the ground below cannot accept more. Ask what lies beneath the visible pavers, how fine sediment will be kept out, whether the system can be cleaned, and what happens during an unusually intense event. Planting beds are not automatically safe overflow areas either: water held against a wall, root crown or service chamber can create a new problem. Make the intended overflow path explicit instead of leaving it to the lowest accidental corner of the property.
Keep planting irrigation separate from stormwater assumptions. A soggy area after a dry week may point to a leaking valve or pipe rather than an inadequate rain drain. The EPA’s irrigation inspection guide lists pooling between cycles as a possible sign of an underground leak.
Coordinate thresholds, planters and the pool edge
The most difficult places are often the joins. A door threshold needs protection from water while remaining comfortable to cross. A planter needs drainage without allowing soil to wash into a decorative channel. A pool edge may be designed to look level with the deck, but deck cleaning and splash water still need a planned destination. Review sections through those joins, not just a top-down landscape plan. A section makes hidden layers, waterproofing interfaces and height differences easier to question before construction.
Ask whether the works change an existing waterproofing detail at the villa wall or terrace. If so, identify who is responsible for the new junction and how it will be inspected before it is covered. For a pool renovation, clarify whether filter backwash or other equipment discharge has a separate approved disposal route; do not assume it can be sent into a planting bed or an arbitrary storm drain. Where an existing route is being reused, ask for a condition check rather than trusting an unlabelled pipe.
Plan for the visible design as well. A correctly located grate can be aligned with paving joints and still remain accessible. If the team wants to hide every drain for aesthetic reasons, test the proposal against the actual falls. The best-looking drawing is not useful if it directs runoff across the terrace or leaves an inaccessible maintenance point.
What approvals or connections need checking?
Requirements depend on the works and the network affected. Dubai Municipality lists an NOC service for construction close to sewerage and stormwater networks. That does not mean every private garden needs the same NOC; it means the designer should check the actual connection and site before specifying one. Community conditions can add further constraints.
Ask the design team to name the proposed final outlet and the authority or community condition they have checked. If there is no permitted connection or confirmed on-site solution, pause the detail rather than allowing a pipe to terminate at a boundary. Record whether the scope includes surveys, applications, testing and reinstatement. A quotation that excludes these items may be cheaper only because the unresolved part will surface later as a variation.
How do you know the finished drainage works?
Before paving is closed, photograph pipe routes and key junctions with dimensions or clear landmarks. At handover, compare the built levels and drain locations with the approved drawing. Ask for a practical water test where appropriate, observing collection, outlet behaviour and any leakage at thresholds or planters. A single bucket at one point cannot prove performance across an entire landscape, so the team should agree what locations and operating conditions the check covers.
Keep an as-built plan that shows inspection points and tells the owner how to clean grates and report pooling. Watch the garden through a normal irrigation cycle after planting is established, then check again following a meaningful rain event when one occurs. This is not a reason to delay handover indefinitely; it is a reason to define follow-up and defect responsibilities in writing.
Before you approve a quotation
Ask for a drawing with levels, drains, outlets, pipe access, waterproofing junctions and reinstatement responsibilities. Compare proposals on the same scope: survey, ground preparation, drain type, pipe routes, outlet verification, tests, access covers and repair of disturbed finishes. If one proposal omits the route or the testing, request clarification before treating it as equivalent.
Green Earth can coordinate drainage with villa landscaping and pool construction. Read the Dubai landscaping guide for the wider project sequence, then share your existing site levels and drainage concerns.
Questions about this topic
What is the key takeaway from Dubai Villa Garden Drainage: Plan Rainwater Before Paving?
Existing and proposed levels at doors, walls, lawn, pool and paths. Collection points, pipe routes, access for cleaning and the final lawful outlet.
What must the drainage plan show?
Existing and proposed levels at doors, walls, lawn, pool and paths.Collection points, pipe routes, access for cleaning and the final lawful outlet.How irrigation, backwash and rainwater are kept from damaging finishes or planting.Whether the proposal affects a community or public drainage network. Dry weather can disguise a poor outdoor layout. Water may still arrive from a short heavy rain, a roof downpipe,...
What approvals or connections need checking?
Requirements depend on the works and the network affected. Dubai Municipality lists an NOC service for construction close to sewerage and stormwater networks. That does not mean every private garden needs the same NOC; it means the designer should check the actual connection and site before specifying one. Community conditions can add further constraints. Ask the design team to name the proposed...
How do you know the finished drainage works?
Before paving is closed, photograph pipe routes and key junctions with dimensions or clear landmarks. At handover, compare the built levels and drain locations with the approved drawing. Ask for a practical water test where appropriate, observing collection, outlet behaviour and any leakage at thresholds or planters. A single bucket at one point cannot prove performance across an entire landscape, so the...