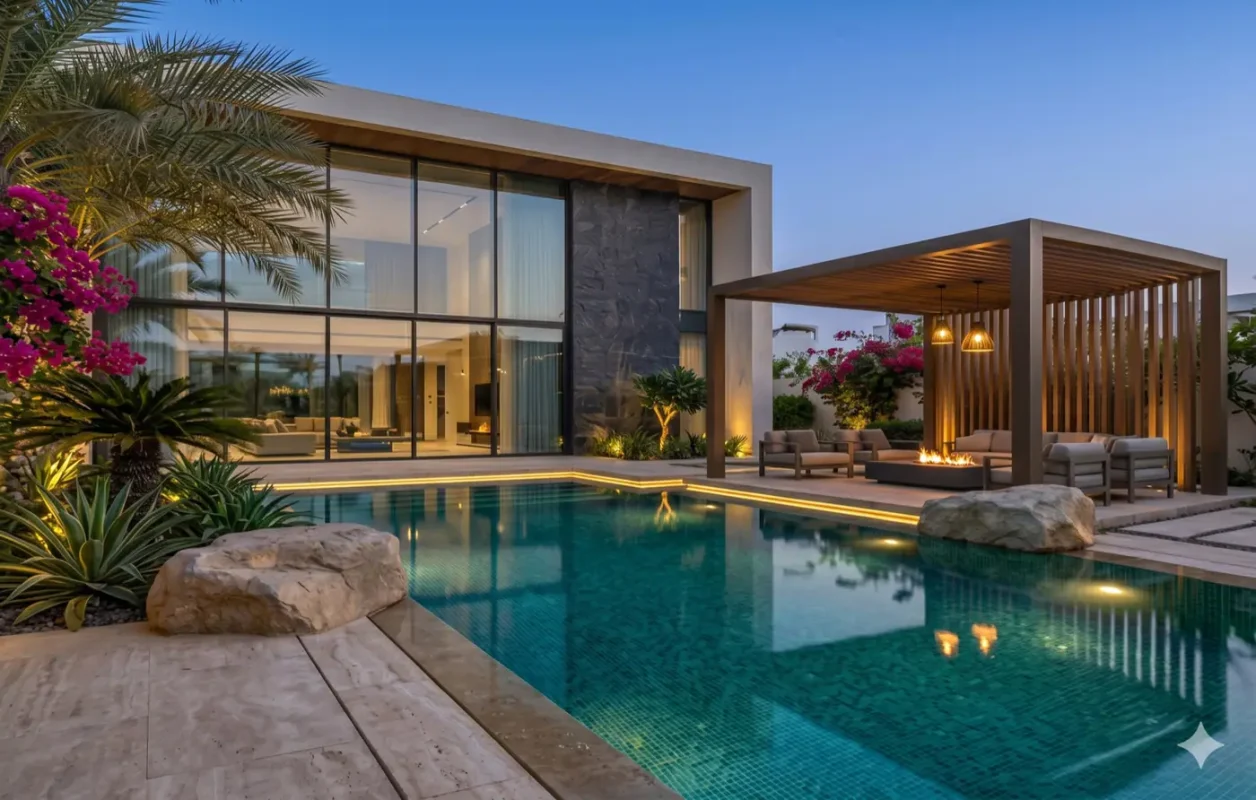
What to know
- Choose the outdoor activities and views worth keeping before drawing shapes.
- Use a small number of coordinated materials, with carefully detailed transitions.
- Give planting enough root space and specify mature size rather than relying on sparse new plants.
- Design shade and irrigation as part of the composition.
- Ask for a maintenance plan so the simple look survives daily use.
Quick answer: Minimalist landscape design for a Dubai villa means making the outdoor space easier to understand and use, not leaving it empty. Start with a few clearly defined activities, a restrained palette of surfaces and plants, and a plan for shade, irrigation and upkeep. A quiet photograph is easy to produce; a garden that still looks composed after years of growth takes more detailed planning.
What does a minimalist villa garden actually need to do?
Minimalism is often described as fewer objects, but an outdoor space is experienced in movement and over time. A villa owner may need a shaded breakfast place, a path to the pool, a safe route for children and a service entrance. Removing all those functions in pursuit of a clean image makes the garden inconvenient. Begin instead with the views from the main living room, entrance, dining seat and pool edge. Mark what should be seen, screened or left open. Then ask which elements have a clear job.
A measured survey is the foundation. Identify the plot boundaries, levels, existing trees, utility covers, irrigation points, drainage routes, doors and any community constraints. Record sun and shade at the hours people will actually use the garden. A narrow west-facing strip behaves differently from a sheltered courtyard even if both look like a simple rectangle on a plan. The broader Dubai landscape design process explains how a site survey moves into concept and 3D review.
Choose a small set of design rules before picking products: perhaps one dominant paving tone, one contrasting planting texture and one continuous edge detail. These rules should help resolve decisions about steps, walls, pool coping and planter lines. They are not an instruction to repeat identical tiles and shrubs everywhere. A little controlled variation can show where to enter, sit or slow down. Simplicity comes from clear hierarchy, not from stripping away useful cues.
How should a minimalist garden’s outdoor rooms be arranged?
Draw circulation first. A direct route from a kitchen to an outdoor table may matter more than a symmetrical arrangement of planters. A garden path should remain usable when chairs are pulled out, a pool cover is opened or a gardener moves equipment. Draw furniture at its real footprint, including room for people to pass. If the proposed lawn is too small to use, decide whether a planted court or a larger terrace would serve the family better. Conversely, a lawn with a genuine play function is more useful than a purely decorative patch of artificial-looking green.
Divide the plot into a few outdoor zones with different degrees of enclosure. The entertaining area may deserve a low planting edge rather than a wall. The pool may need an open sightline from the house. A service corner can be screened without turning the whole garden into a maze. The US EPA’s landscape planning guidance begins with how people use the site, then considers climate, sun and maintenance. Its plant examples are from other regions; the planning principle is useful for a Dubai villa.
Do not make every line perfectly rigid if the building, existing tree or level change suggests a better arrangement. One strong axis can organize a design, while a subtle offset protects a tree or avoids a drainage conflict. Test the plan from eye level rather than only in aerial view. A long, empty paved rectangle may read elegantly on a drawing yet feel hot and exposed at a dining chair. Use a real furniture layout, a section and a sun study to find that problem early.
Use fewer materials, then detail them well
A restrained palette is easiest to maintain when every material has a reason to be present. Select paving for its intended use, slip resistance where wet, cleaning needs, availability and compatibility with the house. Pool coping, terrace paving and stepping stones can share a visual family without having identical finishes. A quiet change of texture may signal the transition from a dry dining terrace to the wet pool edge more effectively than an extra accent colour.
Pay attention to joints, edges and drainage. A minimalist surface exposes poor detailing: uneven cuts, random utility covers and inconsistent levels become more obvious because there is little decoration to distract from them. Ask the designer to show how paving meets a wall, a planter, a drain and the pool. Consider where rain and cleaning water will travel. Our villa garden drainage guide covers that technical layer. A visually continuous terrace still needs movement joints, falls and access to buried services.
Choose finishes by full-size samples in the actual light. A pale stone can appear different beside the villa façade than on a showroom board; a dark finish can become an uncomfortable contact surface in exposed sun. Test both wet and dry appearance, texture and cleaning method. If the design uses timber, metal or composite, specify the finish and replacement route rather than relying on a generic material name. A simple garden benefits from materials that can be repaired without making one replacement panel stand out.
Planting should be edited, not starved
Minimalist planting often uses repeated forms, but repetition only works when plants can grow at the intended size. A row of small nursery shrubs may look neat on handover and crowded a year later if the design ignored mature width. Ask for botanical names, supplied sizes, expected mature dimensions, root-space details and a pruning approach. The Dubai villa plant guide helps frame exposure and poolside choices; the final palette still needs a site-specific check.
Consider a simple three-layer composition: a limited number of structural plants, a lower ground layer and carefully placed shade. The exact layers depend on the plot. A single tree can anchor a courtyard when it has enough root space and does not conflict with services. A repeated low planting band can soften paving without blocking movement. Leaving deliberate open space is different from leaving bare soil that invites weeds and heat. Mulch or an appropriate groundcover can give a finished surface while protecting the root zone.
Plants must fit the water available to them. Avoid placing very thirsty planting and a low-water border on one irrigation valve merely because their foliage looks similar. The structure of a minimalist garden makes a failed plant conspicuous, so replacement availability matters. If one species is difficult to source consistently, discuss a substitution protocol before installation. Record what will be kept clipped, what is allowed to grow naturally and who will maintain the intended outline.
Resolve shade, irrigation and drainage without visual clutter
Dubai’s sun can make an apparently elegant outdoor room unusable at the hours it was designed for. Locate seating by exposure and use, then decide whether a permitted pergola, tree canopy, existing building shade or a combination is appropriate. The shade element belongs in the first drawings, not as an appliance added after paving is complete. It may affect furniture position, lighting, drainage and the planting below it. Our pergola placement guide explains how to review shade across the day.
Keep irrigation visible on the technical plan, even if its hardware is visually discreet in the garden. Show valve zones, emitters or spray patterns, controller access and a way to inspect faults. DEWA’s irrigation guidance gives local water-conservation context; a schedule still has to follow the actual plants, soil and season. An immaculate rendering cannot reveal whether a spray head wets the seating or a planted strip receives too little water.
Likewise, provide drainage routes and cleanouts. A shallow reflecting feature, monolithic planter or large paved court can introduce unexpected water paths. Dubai Municipality’s 2026 greenery manual announcement stresses climate-responsive planting and efficient irrigation for public landscapes. It does not approve a private villa design, but it reinforces a useful principle: the visual scheme and its water system must be planned together.
How should you review a minimalist design before construction?
Ask for a measured plan, at least one eye-level view from each main use area, a furniture layout, key sections and a coordinated material board. Check where a maintenance worker reaches valves, lights and the back of planting beds. Confirm which details require community approval. Compare the concept with a simple question: does every major element have a purpose, and can the space still be used at the times your household wants it? A design that is sparse but inconvenient is not complete.
Review the maintenance story. Who cleans the paving, prunes the planting and checks the irrigation? How often should the first review occur after installation? Which finishes can be repaired independently? Ask the contractor to label any assumption that depends on a structural, electrical or drainage specialist. A 3D view is valuable for proportion and experience, while technical drawings govern dimensions, buildability and approvals. Do not mistake one for the other.
Green Earth can coordinate a restrained design with villa landscaping services, including the planting, paving, irrigation and outdoor-use brief. The same principles can apply to a Dubai villa or a project elsewhere in the UAE, but plant and community decisions must follow the specific site. Share your plot plan and the outdoor activities you want to keep so the first conversation can focus on a garden that works as well as it looks.
Questions about this topic
What is the key takeaway from Minimalist Landscape Design for Dubai Villas: A Practical Guide?
Choose the outdoor activities and views worth keeping before drawing shapes. Use a small number of coordinated materials, with carefully detailed transitions.
What does a minimalist villa garden actually need to do?
Minimalism is often described as fewer objects, but an outdoor space is experienced in movement and over time. A villa owner may need a shaded breakfast place, a path to the pool, a safe route for children and a service entrance. Removing all those functions in pursuit of a clean image makes the garden inconvenient. Begin instead with the views from the...
How should a minimalist garden's outdoor rooms be arranged?
Draw circulation first. A direct route from a kitchen to an outdoor table may matter more than a symmetrical arrangement of planters. A garden path should remain usable when chairs are pulled out, a pool cover is opened or a gardener moves equipment. Draw furniture at its real footprint, including room for people to pass. If the proposed lawn is too small...
How should you review a minimalist design before construction?
Ask for a measured plan, at least one eye-level view from each main use area, a furniture layout, key sections and a coordinated material board. Check where a maintenance worker reaches valves, lights and the back of planting beds. Confirm which details require community approval. Compare the concept with a simple question: does every major element have a purpose, and can the...