What to know
- Survey existing levels, services, planting and shade before changing the layout.
- Draw the garden around sitting, play, access and privacy needs.
- Choose plants by mature size, exposure and irrigation rather than a nursery photo.
- Include built elements and planting in the NOC planning.
- Keep an aftercare and handover plan with the approved drawings.
Quick answer: Garden design in Arabian Ranches should start with the actual villa plot, household use and Emaar’s current home-modification process. Plan shade, mature planting, irrigation and maintenance before choosing a decorative style. Emaar’s published FAQ says both soft and hard landscaping require a NOC, so the design brief and submission drawings should tell the same story.
What should the site survey find before design begins?
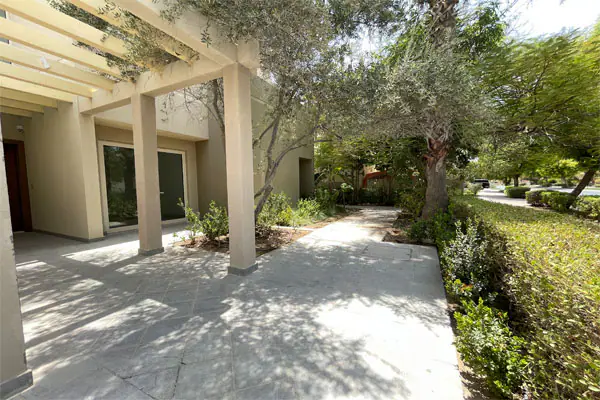
Arabian Ranches is a real community, but no single garden layout represents every villa there. Record the villa’s plot boundaries, door positions, existing paving, trees, utility covers, irrigation valves, drainage and level changes. Take photographs from the living room, dining area and garden seats, then note the times those places are used. A side garden that receives harsh afternoon sun may need a different response from a courtyard sheltered by the building. The Dubai landscape-design process describes how survey facts should carry into the concept.
Do not assume every apparently empty corner can be built over. Service corridors, inspection chambers and existing tree roots may constrain a terrace or planter. Ask where a gardener can reach the back of planting and whether a pool technician needs a clear route. If previous landscaping was modified, obtain the relevant approved documents and mark the difference between existing and proposed work. That makes both the design and later application easier to review.
List the owner’s reasons for changing the garden. Perhaps the family wants shade for dining, a more usable lawn, clearer pool circulation or more privacy from a particular view. Avoid replacing all existing elements merely because a new scheme would photograph neatly. A healthy tree or serviceable paving may be worth incorporating. The point of the survey is to separate what is genuinely failing from what can work within the new plan.
Give each outdoor area a clear job
Draw outdoor rooms before choosing tile or plant colour. A dining area needs a route from the house, enough room for chairs and useful shade during meal hours. A play lawn needs a shape that people can actually use, not a thin decorative ribbon. Pool access should be clear, with sightlines and any required safety elements considered independently from planting. A service area can be screened without blocking valves or drains. Test these elements together on one dimensioned drawing.
Consider privacy from specific positions, including upper windows, rather than automatically building a tall boundary screen. A planted divider closer to the seat may interrupt the unwanted view with less visual weight. Our privacy landscaping guide explains how to map those sightlines. If a built screen, pergola or wall change is proposed, confirm community conditions before committing to it. The design should show what is planted, what is constructed and what remains open.
Sketch a hypothetical day in the garden. Someone carries lunch outside, children move between lawn and pool, a gardener reaches the irrigation controller, and guests arrive after dark. Does the plan provide natural routes without forcing everyone through the same narrow corner? Are steps and wet paving easy to understand? Does a proposed pergola shade the actual seats or only the path beside them? This scenario test can reveal problems before a polished visualization hides them.
Select plants by mature fit and real exposure
Ask for botanical names, supplied sizes and expected mature dimensions, with soil and root-space requirements. A small plant can look perfectly spaced on the day of installation and become too broad for a path later. Conversely, a very sparse new bed may take time to achieve the intended screening. Discuss what the garden should look like immediately and what it is expected to become, without promising a fixed growth date. The Dubai villa plant guide helps frame full-sun and poolside choices, but plot-specific selection is still essential.
Match the plant to shade, reflected heat, wind, drainage and irrigation-water quality. A narrow planter over a slab does not offer the same root environment as an in-ground bed. If a proposed tree is intended to shade a seating area, show the predicted canopy and the room its roots and pruning access will need. Keep branches and leaf drop in mind near the pool. Do not use a tree’s speed of growth as the only selection criterion.
Repetition can make a garden coherent, but too much reliance on one species can make every failure obvious. A restrained mix of structural plants and lower layers may offer a more resilient visual rhythm. Ask for substitutions that preserve the design if a specified plant is unavailable. Planting should also fit the owner’s willingness to maintain it: clipped hedges, flowering beds and lawn each require different work. Document those tasks in the brief rather than describing the garden simply as easy-care.
Make the irrigation and drainage drawings part of the design
Separate lawn, tree and planting-bed needs where their delivery methods differ. Show valves, zones, filters and controller access. A smart controller does not correct a badly placed spray head or a blocked drip outlet. The US EPA’s water-smart landscape guidance links plant choice, sunlight, soil and maintenance to irrigation. Its US watering examples are not a timetable for Arabian Ranches. DEWA’s Dubai irrigation advice provides local conservation context; final scheduling belongs to the plot and season.
Look at rain and cleaning water as well. Where will terrace runoff travel? Does a planter hold water against a wall? Can drains be reached after furniture and planting are installed? The villa garden drainage guide explains why paving levels should be checked early. A 3D view may make the terrace appear completely flat, but technical drawings need the falls and drainage details that make it work.
At handover, request a labelled irrigation map and a demonstration of how to isolate a zone. Review coverage with the system running rather than trusting a drawing alone. Build a short inspection interval into the early aftercare period, especially when new planting is establishing. If a plant struggles, inspect its root zone and outlet before increasing the entire garden’s schedule. Keep a record of changes so different gardeners do not repeatedly undo each other’s adjustments.
How does the Emaar approval question affect design?
Emaar’s published home-modification FAQ says both soft and hard landscaping in its communities require a NOC, and it separately confirms permission is needed for a pergola or a new swimming pool. The precise submission, conditions and current guidance must be checked for the property through Emaar Community Management. Do not assume that replacing a few plants and building a new paved terrace are administratively identical. The project team should identify the scope and get the right current documents before work.
Make the application drawings understandable. Show existing and proposed features clearly, including boundaries, planting, paving, levels, shade structures, pool work and any services affected. If a garden plan is revised after the NOC, check whether the change needs a revised approval. Emaar’s FAQ notes that deviations from approved work are not simply covered by the original NOC. Keep the approval and current drawing set available to the contractor, not only in the owner’s email.
The existing Arabian Ranches pool and landscaping guide covers wider villa transformation questions, including pool construction. This article narrows the focus to the garden design and approval brief. If you want to see a completed project, visit the Arabian Ranches portfolio section rather than treating a guide as a gallery.
What should the owner check during construction and aftercare?
Before materials are ordered, compare the approved drawing, the contractor quotation and the planting schedule. They should describe the same areas and finishes. During works, protect retained trees and known services. Record unforeseen changes such as a discovered utility line or an altered level. Resolve them with the designer and community process before they become built facts. Ask for samples or a mockup of key paving and edge details, especially where a terrace meets the villa or pool.
At completion, walk the garden during daytime and after dark. Test lights, irrigation zones, drains and access to maintenance points. Check plants against the approved schedule and note any substitutions. Keep as-built plans, manuals and care instructions together. The pool and garden handover checklist is useful even for a primarily landscape project. Arrange a review after establishment, when it is easier to catch irrigation or planting problems early.
Green Earth can coordinate garden design and landscaping with the villa’s outdoor uses and approval requirements. The most useful starting materials are a plot plan, photographs and a short list of what should feel different when the garden is complete. Share an Arabian Ranches garden brief for a site-specific discussion.
Questions about this topic
What is the key takeaway from Arabian Ranches Garden Design: Planting, Shade and Approval Planning?
Survey existing levels, services, planting and shade before changing the layout. Draw the garden around sitting, play, access and privacy needs.
What should the site survey find before design begins?
Arabian Ranches is a real community, but no single garden layout represents every villa there. Record the villa's plot boundaries, door positions, existing paving, trees, utility covers, irrigation valves, drainage and level changes. Take photographs from the living room, dining area and garden seats, then note the times those places are used. A side garden that receives harsh afternoon sun may need...
How does the Emaar approval question affect design?
Emaar's published home-modification FAQ says both soft and hard landscaping in its communities require a NOC, and it separately confirms permission is needed for a pergola or a new swimming pool. The precise submission, conditions and current guidance must be checked for the property through Emaar Community Management. Do not assume that replacing a few plants and building a new paved terrace...
What should the owner check during construction and aftercare?
Before materials are ordered, compare the approved drawing, the contractor quotation and the planting schedule. They should describe the same areas and finishes. During works, protect retained trees and known services. Record unforeseen changes such as a discovered utility line or an altered level. Resolve them with the designer and community process before they become built facts. Ask for samples or a...