What to know
- How the garden will be used: family swimming, entertaining, quiet retreat, children’s play, or a combination.
- What the plot allows: access, existing levels, services, boundaries, drainage, mature planting, and neighbouring privacy.
- What must work together: pool, hardscape, irrigation, planting, pergola, lighting, and outdoor kitchen or seating.
- What requires confirmation: current community, consultant, authority, and project-specific approval requirements.
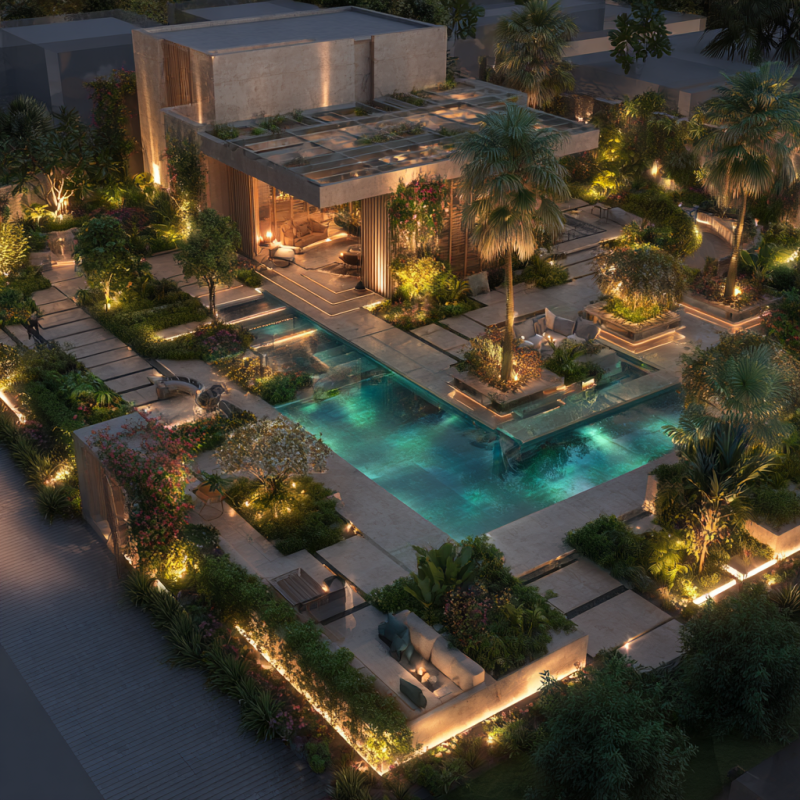
- Pool construction and villa landscaping in Arabian Ranches should be planned as one project. Pool levels, access, drainage, planting, irrigation, shade, privacy, lighting, and outdoor hosting all compete for space on the plot.
Quick answer: Pool construction and villa landscaping in Arabian Ranches should be planned as one project. Pool levels, access, drainage, planting, irrigation, shade, privacy, lighting, and outdoor hosting all compete for space on the plot. A coordinated survey and design process reduces trade conflicts and produces a more comfortable finished garden.
Arabian Ranches is known for established villa communities, generous outdoor plots, mature streetscapes, and family-focused living. Those qualities create strong opportunities for private pools and complete landscape transformations, but they also make careful site planning essential. Existing trees, finished villas, boundary conditions, access routes, and neighbouring gardens can influence how a project should be designed and built.
Why should the pool and landscape be designed together?
A pool changes the way every part of the garden works. Its position establishes wet and dry circulation, deck levels, views from the villa, privacy requirements, equipment access, drainage, seating orientation, and the remaining space for planting and lawn. Designing the pool first and treating landscaping as decoration later often produces awkward leftover areas.
An integrated plan aligns the water, planting, hardscape, shade, lighting, and hosting areas around a clear daily experience. It also helps coordinate excavation, underground services, irrigation sleeves, electrical routes, drainage, and material access before finished surfaces are installed.
What does an Arabian Ranches site survey cover?
Green Earth begins by recording the property rather than assuming that two villas in the same community have identical conditions. A useful survey examines:
- vehicle, machinery, excavation, and material access;
- existing villa thresholds, garden levels, boundary walls, and structures;
- utility routes, drainage, irrigation, electrical supply, and equipment locations;
- sun movement, prevailing views, overlooking, and privacy;
- existing trees, lawns, hardscape, pergolas, pools, and reusable materials;
- how the family enters, swims, hosts, cooks, relaxes, and maintains the space.
How should a villa pool be positioned?
The best position is not determined by appearance alone. The design should consider views from the principal rooms, afternoon sun, shade, safe circulation, privacy, equipment noise, excavation access, and the relationship between the water and outdoor seating. A pool that fills the entire garden may photograph well but leave insufficient room for comfortable movement, planting, or hosting.
Pool geometry should respond to the architecture. A formal villa may suit strong axes and restrained edge details, while a more relaxed family garden may benefit from integrated steps, a shallow ledge, or softer planting around selected boundaries.
Which pool construction method is suitable?
Concrete pools provide extensive freedom in shape, depth, edge treatment, finishes, and integration with a bespoke landscape. Fiberglass pools can offer a shorter on-site installation phase when a compatible shell and safe lifting route are available. Access is particularly important in established villa communities because a prefabricated shell must reach the excavation without unacceptable risk to buildings, walls, trees, or neighbouring property.
Compare the options in Green Earth’s concrete versus fiberglass pool guide and fiberglass pool installation guide.
How should landscaping respond to Dubai conditions?
A successful planting palette balances visual character with sun exposure, water demand, root behaviour, mature size, soil conditions, and maintenance expectations. Trees can frame views and provide shade, but their position must account for roots, leaf drop, pool cleaning, irrigation, boundaries, and long-term access.
Planting should be layered rather than scattered: structural trees and palms, screening shrubs, architectural accent plants, lower groundcover, and selected seasonal colour. The result should remain coherent when plants mature, not only on handover day.
What makes irrigation more efficient?
Irrigation zones should reflect plant type, exposure, soil, and water demand. Trees, shrubs, groundcover, and lawn should not automatically share identical schedules. Pressure, filtration, emitter placement, controller settings, leak detection, and maintenance access all influence performance.
DEWA recommends efficient irrigation practices including suitable scheduling, checking for leaks, and using water appropriately for the landscape. Review DEWA’s current irrigation conservation guidance.
How do shade and privacy improve the garden?
Dubai outdoor living depends on comfort. Pergolas, gazebos, screens, trees, and considered seating orientation can extend the hours when the garden feels usable. Shade should be positioned around actual routines: pool supervision, dining, evening hosting, outdoor cooking, or quiet seating.
Privacy is best created in layers. Boundary planting, architectural screens, level changes, and focal lighting can reduce overlooking without turning the garden into a visually heavy enclosure.
What role does landscape lighting play?
Lighting should guide movement, reveal planting, support outdoor dining, and create depth after sunset. It should not flood every surface with equal brightness. Path lights, discreet step lighting, tree uplights, pool lighting, and selected architectural accents work best when planned with electrical routes, planting growth, controls, and maintenance access.
What approvals may be required?
Requirements depend on the villa, community, scope, structural work, pool design, and current authority or management procedures. The correct route should be confirmed before construction rather than copied from an earlier project. Green Earth coordinates the design information needed for the applicable project process.
Official reference: Swimming-pool planning should be checked against the current Dubai Municipality Technical Guidelines for Approval of Swimming Pool Plans and the Dubai Building Code.
What determines project cost?
Responsible pricing requires a surveyed site and a defined scope. Cost is shaped by pool dimensions and structure, access, demolition, excavation, levels, waterproofing, finishes, equipment, drainage, planting, irrigation, lighting, hardscape, pergolas, outdoor kitchens, approvals, programme, and retained existing work.
A useful quotation distinguishes confirmed selections from provisional allowances and explains exclusions. This makes proposals easier to compare and reduces surprises during construction.
How does Green Earth deliver projects in Arabian Ranches?
Green Earth brings landscape design, pool construction, engineering coordination, project management, and long-term care into one delivery team. The process moves from consultation and survey through concept, visualization, quotation, planning, construction, handover, and optional maintenance.
View Green Earth’s Arabian Ranches project portfolio to see completed landscape and outdoor work, then review the complete Dubai swimming pool services guide and villa landscaping guide.
Which Dubai communities does Green Earth serve?
Green Earth provides pool construction, landscaping, and outdoor living services for villas and residences across Dubai, Abu Dhabi, Sharjah, Ajman, Ras Al Khaimah, Fujairah, and Umm Al Quwain. In Dubai, named locations include Arabian Ranches, Arabian Ranches 2, Arabian Ranches 3, The Meadows, Green Community, DAMAC Hills, DAMAC Hills 2, DAMAC Lagoons, Living Legends, Al Barari, Mirdif, Palm Jumeirah, Dubai Hills Estate, Jumeirah Golf Estates, and Tilal Al Ghaf; the complete UAE service-area directory appears alongside this article. Every project is assessed individually because access, plot conditions, architecture, community procedures, and client priorities differ.
Sources and editorial review
- Dubai Municipality: Technical Guidelines for Approval of Swimming Pool Plans, Version 4.0
- Dubai Municipality: Dubai Building Code
- DEWA: Irrigation conservation guidance
- Green Earth project-team review covering local site assessment, pool planning, planting, irrigation, lighting, and construction coordination.
Editorial standard: Community and authority requirements can change. This guide provides general planning information and does not replace a project-specific survey, engineering advice, or written approval confirmation.
Questions about this topic
What is the key takeaway from Pool Construction and Landscaping in Arabian Ranches: Villa Guide?
How the garden will be used: family swimming, entertaining, quiet retreat, children’s play, or a combination. What the plot allows: access, existing levels, services, boundaries, drainage, mature planting, and neighbouring privacy.
What should Arabian Ranches villa owners establish first?
How the garden will be used: family swimming, entertaining, quiet retreat, children’s play, or a combination. What the plot allows: access, existing levels, services, boundaries, drainage, mature planting, and neighbouring privacy. What must work together: pool, hardscape, irrigation, planting, pergola, lighting, and outdoor kitchen or seating. What requires confirmation: current community, consultant, authority, and project-specific approval requirements. Reviewed by the Green Earth...
Why should the pool and landscape be designed together?
A pool changes the way every part of the garden works. Its position establishes wet and dry circulation, deck levels, views from the villa, privacy requirements, equipment access, drainage, seating orientation, and the remaining space for planting and lawn. Designing the pool first and treating landscaping as decoration later often produces awkward leftover areas. An integrated plan aligns the water, planting, hardscape,...
What does an Arabian Ranches site survey cover?
Green Earth begins by recording the property rather than assuming that two villas in the same community have identical conditions. A useful survey examines: vehicle, machinery, excavation, and material access; existing villa thresholds, garden levels, boundary walls, and structures; utility routes, drainage, irrigation, electrical supply, and equipment locations; sun movement, prevailing views, overlooking, and privacy; existing trees, lawns, hardscape, pergolas, pools, and...