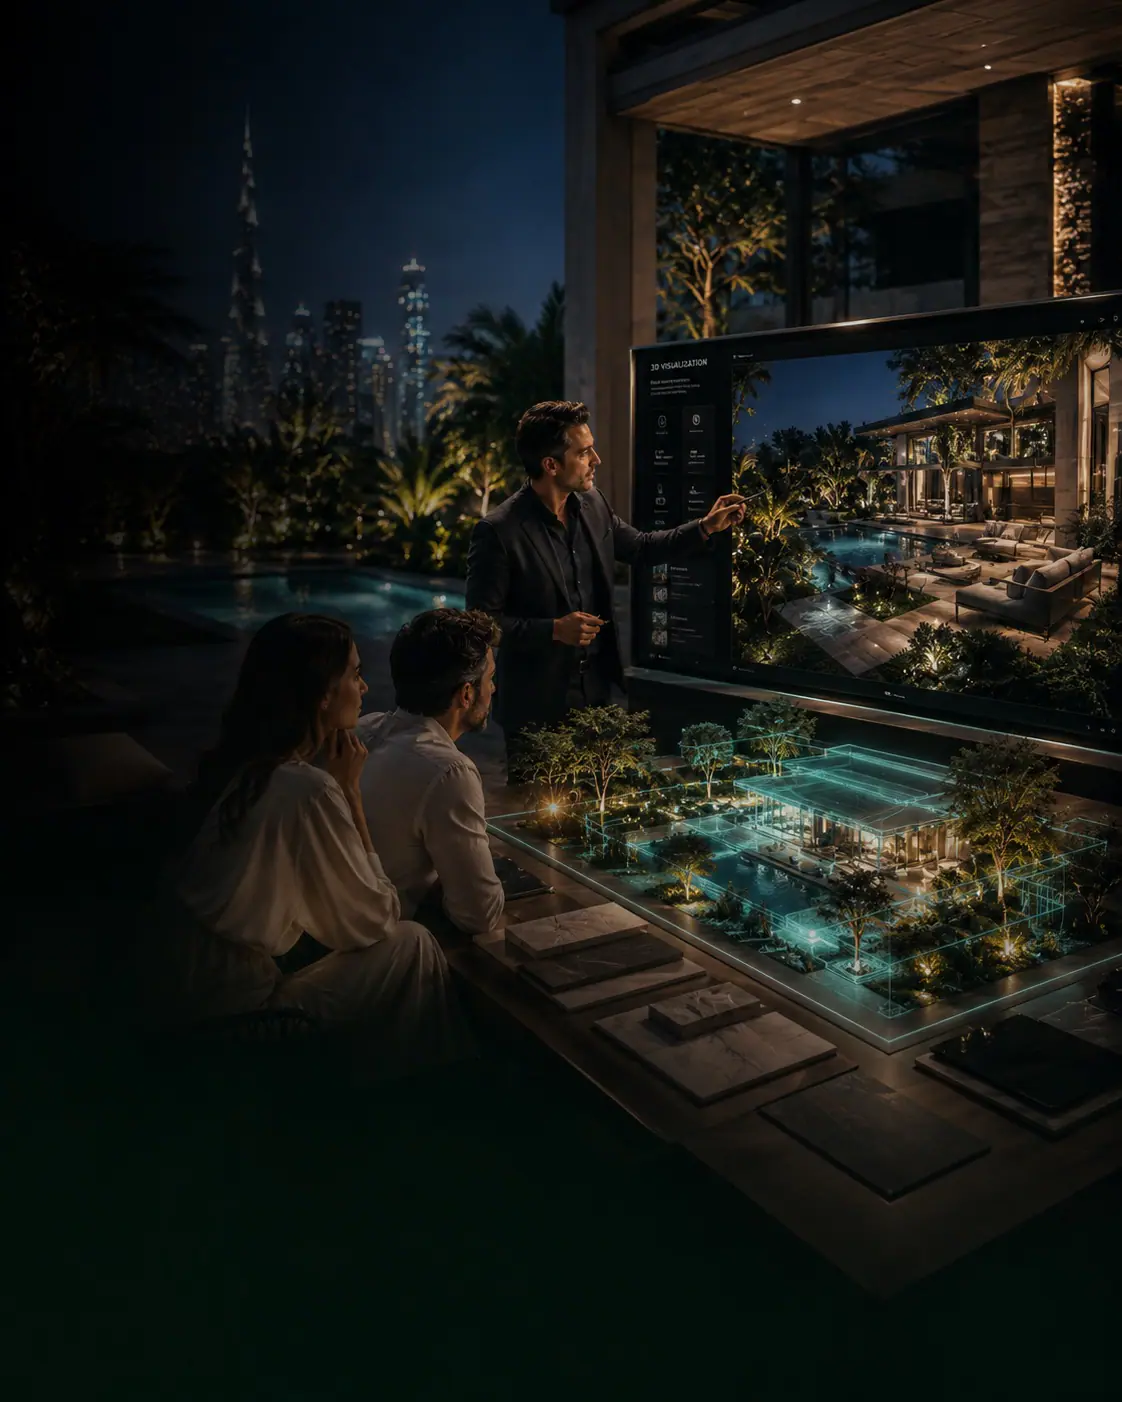
What to know
- Check that the model is based on a measured plot and actual villa openings.
- Test pool dimensions with furniture and walking clearance shown.
- Review access, supervision, shade and night lighting from eye level.
- Locate the plant room, covers and service routes before fixing the landscape.
- Translate approved ideas into drawings, specifications and authority submissions.
Quick answer: A useful 3D pool design in Dubai should let a villa owner test decisions before construction: the pool’s size on the actual plot, routes around it, levels, seating, shade, supervision and equipment access. It is a decision tool, not a substitute for survey data, engineering drawings or approvals. Ask what each image proves and what still needs technical confirmation.
What information should a 3D pool model be built on?
Ask whether the model uses a measured site survey or an approximate plot sketch. The difference matters. A convincing view can be drawn from a photograph while missing the true boundary, villa door position, utility corridor or level change. Before reviewing finishes, request a plan showing property limits, existing walls, finished floor levels, trees, service covers and proposed pool dimensions. The model should be aligned to that plan, and assumptions should be labelled. Our site survey and 3D garden-plan guide explains the broader landscape sequence.
Define the design question for each view. One image might show the approach from the living room; another should show the pool from a seated position; a section should reveal the relationship between water level, terrace and villa floor. A drone-like bird’s-eye render makes a composition easy to see but can conceal whether a dining chair has enough room behind it. Ask to see the project from the positions where the household will actually stand or sit.
Do not treat reflected sky, blue water or lush plant volume as evidence that a design will perform that way. Visualizations are particularly useful for proportion, sightlines and materials, but they often simplify plant maturity, sun exposure, glare and construction tolerances. Keep an assumptions list alongside the model. It helps the owner know what has been decided, what is provisional and what requires specialist calculation.
Does the pool fit the plot after everything else is drawn?
Check the water dimensions, surrounding deck, steps and usable garden together. A large pool may leave too little space for a comfortable route between the house and boundary. A smaller pool may allow a more useful dining terrace, but its shape still needs to fit how the household swims or relaxes. Draw furniture at actual size, including chairs pulled back from a table. Show the circulation route when a pool cover is deployed and when maintenance staff work around the edge.
Ask for dimensioned plan and sections, not only a 3D view. Show coping width, step location, depth transitions where proposed and the level of surrounding paving. If a feature such as an infinity edge or submerged seat is included, request its technical implications and maintenance needs. The broader villa pool construction guide explains why dimensions, scope and approvals should be settled before comparing construction quotes.
Use a simple scenario test. Imagine two people passing behind a sun lounger while another enters the pool. Is there clear walking room? Can a wheelchair or maintenance trolley reach the relevant area if that is part of the brief? Can someone open the gate without stepping into the seating zone? These are not questions a striking sunset render can answer on its own. A measured overlay and an eye-level walkthrough can reveal a mismatch before excavation makes it expensive.
Can the household see and control access to the water?
Mark all routes to the pool, including doors from the villa, gates, play spaces and outdoor kitchen paths. If children or visitors will use the garden, review sightlines from the places where adults are likely to be. A hedge, planter or screen might make a perfect backdrop in the model while blocking supervision. Pool access control must be designed as a safety matter, not as an afterthought or a decorative planting line.
The US Consumer Product Safety Commission’s home-pool barrier guidance explains the need for layered access control. It is not UAE law and cannot specify the requirements for a particular Dubai community. Ask the designer to confirm local obligations and show the proposed barrier, gate or other safety measures on the technical drawings. A floating cover is not automatically a safety cover; distinguish those products and their intended purpose.
Review slippery or wet circulation points in the same model. The route between water, shower, seating and indoor doors should avoid confusing changes of level. A beautiful flush edge may still need a clear tactile or visual transition. Pool lighting can help orientation after dark, but it must be designed and installed appropriately for a wet environment. Make the night view a review of usability and glare, not just a dramatic marketing image.
Use the model to test shade, heat and evening experience
Ask for sun studies at the hours the family expects to use the garden. A pergola may shade the sofa at noon but miss it in late afternoon. The pool itself may remain inviting while the surrounding deck becomes uncomfortable for bare feet. Placement of plants, structures and furniture should follow these conditions. Our pergola shade-planning article shows how to review the position of shade rather than assuming any roof solves the problem.
Show the pool at day and evening levels of lighting. Where will glare reflect toward the villa windows? Can people see the pool steps, circulation route and a change in deck level? Is the dining table lit enough without flooding neighbouring plots with light? The poolside lighting guide explains the difference between task, path and atmosphere. A 3D night view can help with placement, but the final lighting schedule and electrical design need qualified technical review.
Planting is part of comfort and maintenance. A mature canopy may add shade but also drop leaves into the water or block a view. Ask the visualizer to show plausible mature spread and to label the stage represented. If the model displays a fully grown garden on opening day, the owner needs to know what the installed landscape will look like first. Check that roots, irrigation and pruning access can be accommodated around the pool structure.
Where are the systems that the render does not show?
Locate the pump and filtration area, water supply, drainage, electrical routes and any heater or chiller before finalizing the visual design. These systems need clearances, service access and an appropriate technical specification. The pool plant-room guide explains why an apparently unused corner is not automatically a workable equipment space. If a cover is proposed, draw where it stores and how it moves; a cover hidden in a render can still occupy a significant part of the deck.
Water efficiency belongs in the design review. The US EPA’s pool water-efficiency guidance discusses pool covers, filtration and leak management. It offers principles, not a guaranteed Dubai water saving. Ask whether the proposed pool geometry allows the chosen cover to fit and be used conveniently. A theoretically efficient cover that is difficult to deploy is less likely to become part of the household routine.
Review levels and drainage in section. Where does rainwater go? How is backwash or other service water handled under the applicable rules? How will a raised planter or water feature affect the pool edge? A 3D pool view should trigger these questions even if the technical answers live in other drawings. Mark each unresolved item rather than allowing it to disappear between the design meeting and the construction quote.
How does a 3D concept become a buildable proposal?
Ask for a clear handover between concept and technical design: dimensioned plans, sections, material schedule, pool equipment specification, safety/access plan and the approval route. A render can illustrate intent but it is not an approval document or structural calculation. If the contractor’s quote assumes different dimensions, equipment or finish than the owner saw in the model, resolve the difference in writing. The model and specification should describe the same project.
Community rules can reshape the pool position. Emaar’s FAQ, for example, says villa pool works in its communities need a NOC. Requirements vary by plot and authority, so confirm the applicable route before excavation or ordering long-lead equipment. Avoid treating an approved-looking image as evidence that the proposal has been permitted. Keep approval conditions, revised drawings and the final model version together.
Green Earth offers villa swimming-pool design and construction coordinated with the outdoor landscape. A useful first discussion includes a site plan, photographs and the decisions you want a 3D review to resolve. Share your pool brief to plan the drawings and visualization around the real plot rather than an imagined one.
Questions about this topic
What is the key takeaway from 3D Pool Design in Dubai: What a Villa Owner Should Check Before Building?
Check that the model is based on a measured plot and actual villa openings. Test pool dimensions with furniture and walking clearance shown.
What information should a 3D pool model be built on?
Ask whether the model uses a measured site survey or an approximate plot sketch. The difference matters. A convincing view can be drawn from a photograph while missing the true boundary, villa door position, utility corridor or level change. Before reviewing finishes, request a plan showing property limits, existing walls, finished floor levels, trees, service covers and proposed pool dimensions. The model...
Does the pool fit the plot after everything else is drawn?
Check the water dimensions, surrounding deck, steps and usable garden together. A large pool may leave too little space for a comfortable route between the house and boundary. A smaller pool may allow a more useful dining terrace, but its shape still needs to fit how the household swims or relaxes. Draw furniture at actual size, including chairs pulled back from a...
Can the household see and control access to the water?
Mark all routes to the pool, including doors from the villa, gates, play spaces and outdoor kitchen paths. If children or visitors will use the garden, review sightlines from the places where adults are likely to be. A hedge, planter or screen might make a perfect backdrop in the model while blocking supervision. Pool access control must be designed as a safety...