What to know
- Mark the hours and seats that need shade or weather cover.
- Compare open-slat and more complete roof options by real sun and rain exposure.
- Draw furniture, walking routes and structural posts at full size.
- Check drainage, lighting, material care and service access.
- Confirm community NOC and current design conditions before construction.
Quick answer: Choose a pergola or gazebo for a Dubai villa by the shelter and space you actually need, not by the label alone. A pergola is usually the lighter, more open framework; a gazebo generally suggests a more defined roof and room-like footprint. Either can be poorly placed or overbuilt. Test sun, seating, airflow, rain, materials and approval requirements on the actual plot before committing.
What will happen under the structure?
Begin with the activity. A short coffee stop, a family dining table and a full outdoor kitchen require different cover, dimensions and utility routes. Write down how many people need seats, when the area is used and whether it must remain comfortable when the sun shifts or it rains. Draw the furniture at actual size with chairs pulled out. A shade structure that fits a sofa in a product photograph may leave no route around it once posts and planters are added.
Locate the proposed area relative to doors, pool, garden view and service access. If guests will carry food from the villa, a scenic pavilion at the far edge of the plot may be less convenient than a modest shaded terrace near the house. Conversely, a quiet seat away from the villa may be the whole point. Our pergola placement guide explains how to map use hours and shade before drawing the structure.
Do not use “pergola” and “gazebo” as shortcuts for quality or cost. Manufacturers and communities may define these terms differently, while the actual roof, enclosure, foundations and services determine performance. Describe the proposed structure precisely in the brief: open or solid roof, number of sides, posts, footprint, height, materials, lighting and any integrated kitchen or screen. That description is far more useful for approval and quotation than a name alone.
How do the two forms change the garden?
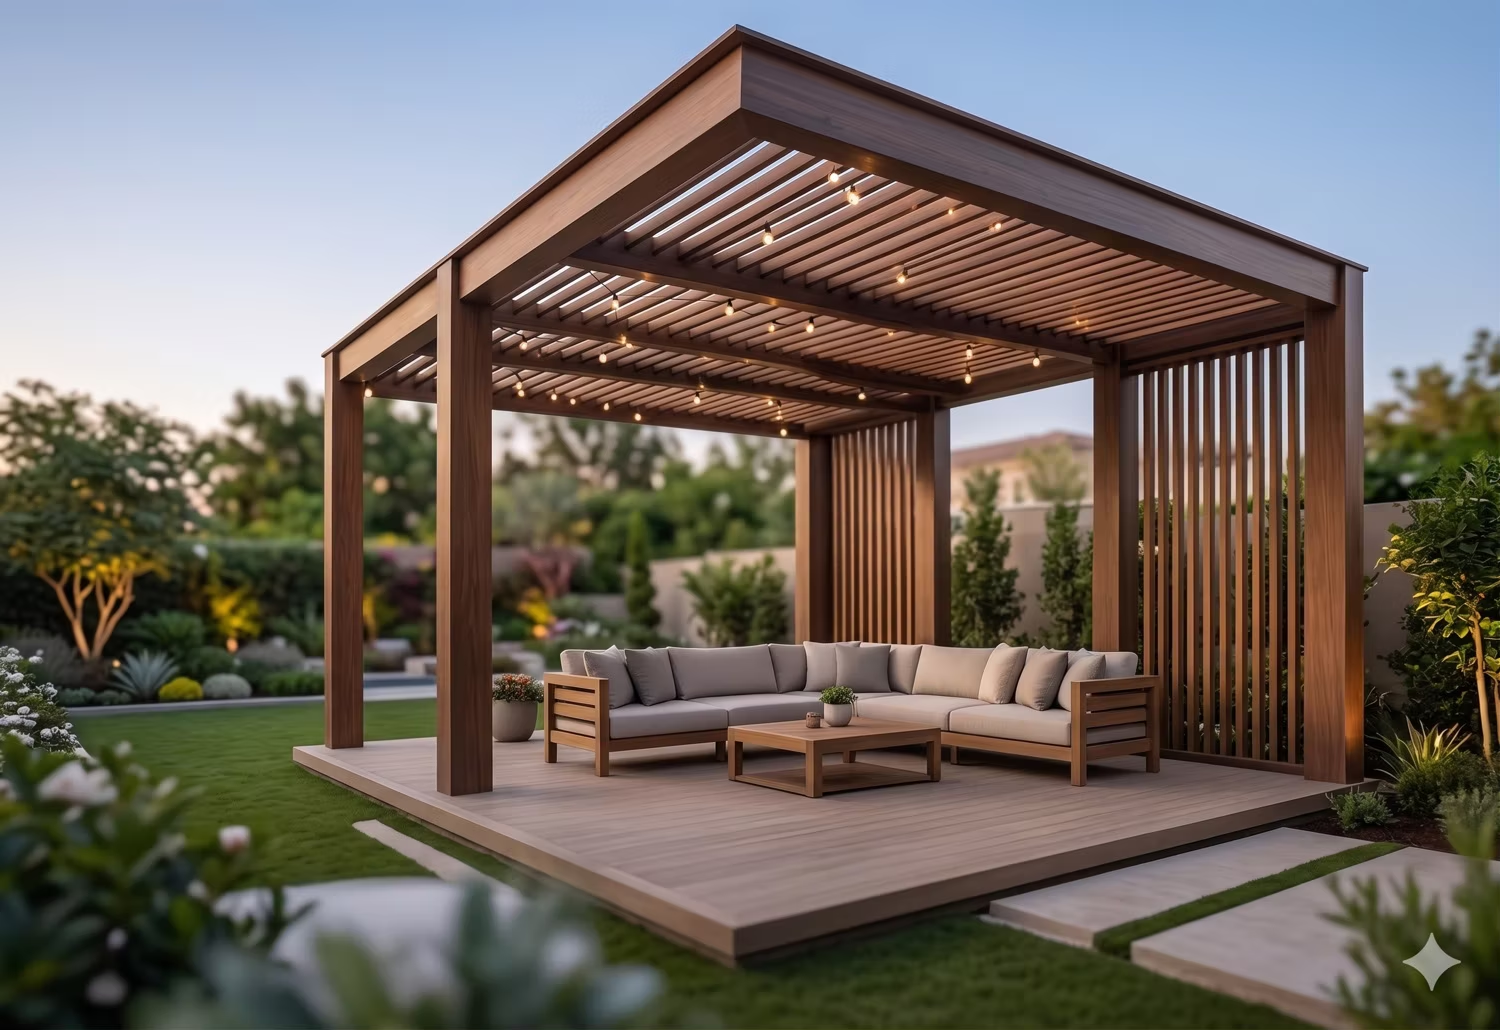
An open pergola can define a terrace without making it feel like a separate building. It may support slats, screens or planting, but the shade it produces depends on orientation and roof design. A more roofed gazebo can create a distinct outdoor room and more complete shelter, at the cost of greater visual mass and potentially more drainage, foundation and approval detail. Neither label guarantees a dry dining table or a cool seat. Review the actual design and specifications.
Consider the view from inside the house. A light frame may preserve long sightlines toward the pool. A more substantial roof could become a useful focal point but block an upper window or cast deep shade onto planting. Draw elevations from the living room and neighbouring edges, not just a plan. A structure should improve the composition of the garden when seen from both inside and outside. Our pergola materials comparison covers the frame specification once the form has been chosen.
Think about furniture flexibility. An open frame may allow a terrace to support several arrangements; a compact pavilion may give a strong sense of place but fix the table position. Mark circulation around each option during normal use, then test an event with extra guests. A hypothetical villa could use a slim pergola over the main dining terrace and leave the far garden open. Another might use one gazebo as the primary destination. The better answer follows site size and household use, not a universal preference.
Will it shade the seats at the right hours?
Study sun position for the hours the space will be occupied. A roof edge can cast shade past the sofa in late afternoon even if it covers it at midday. Slat direction, roof depth, side screens and neighbouring buildings all change the result. Ask for a simple sun study and eye-level views. The US Department of Energy’s home landscaping guide treats shade as a planned response to sun exposure; its US energy figures are not Dubai performance promises. Use the principle of placing shade where it is needed, then test the local design.
Airflow matters too. An open structure can allow more breeze, while a roof and side screens may trap warm air if arranged poorly. A more enclosed-looking solution may improve privacy but create a hot corner. Review the typical use pattern and site exposure rather than relying on a rendered sky. If fans or cooling equipment are proposed, coordinate their electrical needs, maintenance and community conditions with the structure.
Rain and cleaning water need a path. A solid roof may direct water toward a villa wall, pool deck or planting bed unless gutters and falls are designed. An open pergola provides little rain protection, regardless of how substantial its posts look. Decide whether rain shelter is genuinely required or whether shade alone is enough. Show where roof water goes and how the surrounding paving drains. The garden drainage guide offers a way to check those connections before the terrace is built.
Can the plot accommodate the full structure?
Draw posts, foundations, overhangs and furniture on the measured plot. A post that lands beside the pool may narrow a safe route; a roof overhang may affect a boundary setback even if every post is inside the garden. Check the tree canopy and underground services. Some gardens cannot accommodate the desired gazebo without sacrificing useful lawn or circulation. A smaller pergola, a shade tree or a different terrace location may provide a better result. Do not choose a structure solely from a product dimension that excludes foundations and clearances.
Keep the pool and outdoor cooking brief in view. A dining structure beside a pool must work with wet circulation, supervision and glare after dark. A grill under any roof needs manufacturer clearance and professional safety review; do not assume an open-sided gazebo is automatically suitable. If a kitchen is planned, use the outdoor kitchen guide to coordinate the cooking area, utilities and shade. The structure should support the activity without creating a hazardous or uncomfortable hot zone.
Make room for maintenance. Can someone clean the roof or slats, access lighting, repaint or replace a panel? Will climbing plants eventually hide a drain or damage a finish? A beautifully slim drawing may become difficult to own if its joints cannot be reached. Ask for a section and a service plan alongside the visualisation, especially where the structure connects to the villa or contains electrical equipment.
How should materials and details be compared?
Compare aluminium, steel and timber by structural design, finish, exposure and upkeep, not by a simple good-versus-bad ranking. Coastal wind and salt, sun and cleaning methods may influence the specification. Review a sample of the roof or screen as well as the frame. Specify how the finish will be repaired and how individual components can be replaced. A material may be attractive at handover yet require care the owner does not wish to provide.
Lighting should serve the activity without creating glare into the villa or neighbouring plot. A dining table needs different light from a quiet garden seat. Add cable routes and access to fittings on the technical drawing before cladding is installed. If fans, speakers or automated screens are proposed, show isolation, weather protection and maintenance access. The final visual design should not hide awkward service hardware or omit the controls that make the outdoor room usable.
Check edges where roof and paving meet. Foundation positions may change the levels of surrounding beds or the route of a drain. Consider whether a built-in seat, planter or screen makes the structure too visually heavy. A restrained frame often works best when the landscape and furniture carry part of the composition. The goal is not to purchase the most elaborate object, but to create a comfortable place that integrates with the villa.
What should be confirmed before building?
Community rules are plot-specific and can change. Emaar’s published FAQ says a pergola in its communities requires a NOC. The published Palm Jumeirah villa guidelines distinguish conditions for pergolas and gazebos, including form and size; those conditions are not a rule for every Dubai villa. Obtain the current document for your community, identify the approving body and prepare dimensioned drawings before ordering a structure.
Ask the designer to include plan, elevations, roof and drainage detail, materials, finishes and any services in the submission. If the contractor later changes roof form, post positions or height, check the approval effect before installation. Keep the approved drawing with the construction scope. At handover, collect as-built details, finish-care instructions, electrical and drainage information, and warranty contacts. Test the seating area at the hours it is supposed to serve, not only at a daytime inspection.
Green Earth can plan a pergola or gazebo alongside planting, paving, lighting and a pool or outdoor kitchen. Share a plot plan and the use you want to shade so the first proposal can compare forms against your villa’s actual space and approval conditions.
Questions about this topic
What is the key takeaway from Pergola vs Gazebo for a Dubai Villa: Choose the Right Shade Structure?
Mark the hours and seats that need shade or weather cover. Compare open-slat and more complete roof options by real sun and rain exposure.
What will happen under the structure?
Begin with the activity. A short coffee stop, a family dining table and a full outdoor kitchen require different cover, dimensions and utility routes. Write down how many people need seats, when the area is used and whether it must remain comfortable when the sun shifts or it rains. Draw the furniture at actual size with chairs pulled out. A shade structure...
How do the two forms change the garden?
An open pergola can define a terrace without making it feel like a separate building. It may support slats, screens or planting, but the shade it produces depends on orientation and roof design. A more roofed gazebo can create a distinct outdoor room and more complete shelter, at the cost of greater visual mass and potentially more drainage, foundation and approval detail....
Can the plot accommodate the full structure?
Draw posts, foundations, overhangs and furniture on the measured plot. A post that lands beside the pool may narrow a safe route; a roof overhang may affect a boundary setback even if every post is inside the garden. Check the tree canopy and underground services. Some gardens cannot accommodate the desired gazebo without sacrificing useful lawn or circulation. A smaller pergola, a...