What to know
- Map the path between indoor kitchen, prep area, grill and dining seats.
- Keep cooking heat and smoke away from vulnerable surfaces and circulation.
- Coordinate shade, ventilation and lighting before fixing the roof or pergola.
- Show utility isolation, drainage and service access on technical drawings.
- Check community and authority requirements before installation.
Quick answer: Plan an outdoor BBQ kitchen in Dubai as a cooking workplace connected to the villa and its seating area. Choose where food arrives, where the cook stands, where heat and smoke move, and where utilities and cleaning water go before choosing a built-in grill. An attractive appliance wall can be an awkward or unsafe place to cook if these routes are not resolved.
What sort of outdoor cooking will actually happen?
Begin with a simple inventory of meals and people. Is the outdoor kitchen used for a quick weeknight grill, long weekend entertaining, occasional charcoal cooking or a full preparation and wash-up routine? How many people typically sit nearby? Is food prepared indoors and carried out, or will the outdoor area need its own sink and refrigerator? The answers determine space, storage and utilities. A small grill with a generous worktop may serve a family better than a large appliance run with no space to put food down.
Walk the route from the indoor kitchen to the proposed cooking position. Count doors, level changes and tight turns while carrying a tray. Draw where a person can put raw and cooked food, wash hands if needed and dispose of waste. A design that photographs well from the pool but forces the cook to cross wet paving repeatedly is poorly located. Compare options on a measured plan before committing to a masonry island or built-in utility route.
Our broader Dubai outdoor kitchen guide covers materials, budgets and overall villa planning. This article focuses on the working layout. Make a brief that distinguishes essential cooking functions from optional equipment. This helps the design remain useful if an appliance selection or budget changes during the project.
How should cooking, prep and dining zones be arranged?
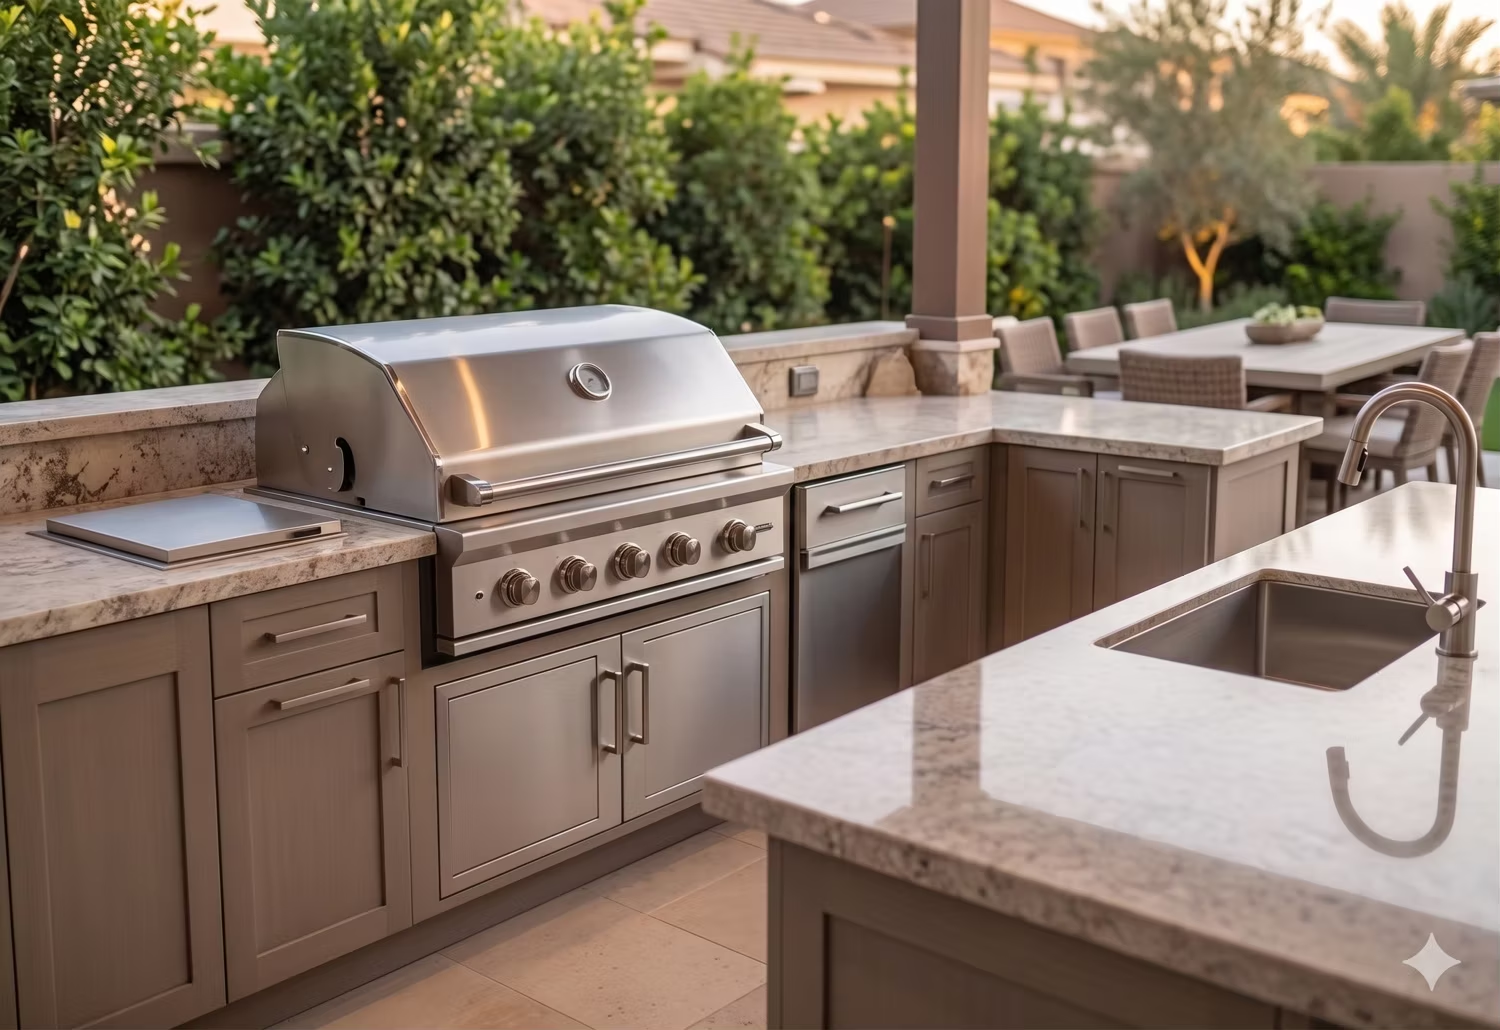
Draw the cooking equipment at its real dimensions, including door swings, lid clearance, side shelves and maintenance access. Add a safe place for a hot tray and enough worktop for preparation. Then draw chairs pulled away from the table, people moving behind them and a route to the pool or garden. The cook should be able to work without blocking the main circulation path. A linear layout may fit a narrow terrace; an L-shaped arrangement may provide more prep space if it does not trap heat or crowd the dining zone.
Think about the direction of wind and the location of windows, doors and neighbours. Smoke and aromas are part of cooking, but the aim is to avoid directing them straight into the house or a tightly enclosed seating area. Check at the hours the kitchen will be used. A roof that provides useful shade could also restrict ventilation if the cooking equipment is placed beneath it without a proper design. Treat the cover, grill and mechanical needs as one problem; do not assume any pergola is safe above a particular appliance.
Use a hypothetical dinner to test the drawing: one person grills, another carries a dish from the house, two guests approach the table and someone walks to the pool. Can all of them move without crossing the hot zone? Where are children likely to pass? Where are dirty dishes set down? These questions reveal cramped corners that a 3D rendering can hide. They also help decide whether the grill belongs beside the dining area or at a short distance from it.
Treat grill placement and cleaning as design requirements
Grill manufacturers specify clearances and ventilation for their equipment; those instructions must be checked before the final layout. The National Fire Protection Association’s grilling safety sheet advises keeping grills away from buildings and combustible elements and cleaning grease accumulation. It is US safety guidance, not a substitute for UAE codes, the appliance manual or professional review. Do not install a grill into a decorative niche merely because its front face fits.
Plan where fuel is stored or connected, how it is isolated and who can reach the shutoff. The answer depends on equipment type and local approvals. A gas installation should be designed and installed by appropriately qualified people; electrical equipment also needs a suitable outdoor-rated supply and protection. Avoid hiding controls behind fixed cladding or seating. Ask the contractor to show the isolation point and maintenance route on the handover drawing.
Give grease, ash and food waste somewhere to go. A beautiful pale worktop may become difficult to keep clean if the cook has nowhere to rest utensils. Choose surfaces that can tolerate the intended use and specify a cleaning approach. Keep flammable decoration and planting out of the heat zone. If a sink is included, locate it for real preparation and cleaning needs rather than adding one only to make the installation look complete.
Where should power, water and drainage routes go?
Coordinate the appliance schedule with service routes early. A grill, task lights, refrigerator, extractor or other equipment may need different supplies. Show all planned outlets, isolation points, access panels and drainage on the technical plan. If a sink is proposed, confirm the water and wastewater route with the relevant specialist and authority. Do not assume wash water can be discharged into an existing surface drain. The garden levels and drainage may need to change to support the kitchen.
Ask for a drawing that marks what lies beneath the terrace. Future maintenance is much easier when a technician knows where pipes and cables run. Make sure access panels can open with furniture in place, and that equipment can be removed without demolishing the island. Weather exposure, cleaning water and pool splash should influence the selection and placement of electrical fittings and storage. Bring the landscape, electrical and plumbing plans into one coordinated review rather than approving each trade separately.
A sink or refrigerator may add value for frequent use but may add disproportionate cost and upkeep for an occasional grill. Test the indoor-to-outdoor route before assuming both are necessary. The efficient solution can be a small, well-placed cooking station near the house with a comfortable separate dining area. If the owner wants a full outdoor kitchen, show the ongoing cleaning and service requirements so the scope is explicit.
Choose shade and finishes for actual cooking conditions
Shade should serve the cook as well as the guests, without enclosing heat and smoke in an unsuitable way. Compare the sun angle at cooking hours and the position of any existing building shade. A pergola or gazebo may need approval and a carefully designed relationship to the appliances. The pergola placement guide helps frame shade decisions; the appliance manufacturer and qualified designer still need to confirm clearances and ventilation.
Choose worktops, doors and cladding for sun, weather, cleaning and replacement. Ask for real samples and a specification rather than “outdoor grade” as a vague promise. Consider how doors open, whether handles can be used when cooking and whether storage stays dry enough for its contents. A finish that looks seamless on the front of an island may create awkward joints and service problems at the back. Include task lighting for preparation and enough ambient light for safe circulation, without glaring into the dining seats.
Poolside kitchens need extra coordination: wet feet, splashing, child movement and the route of pool maintenance staff all affect placement. The Green Earth outdoor kitchen and BBQ service can be considered as part of a combined landscape plan so paving, lighting, planting and pool circulation are resolved together. A good kitchen is part of the garden, not a separate appliance display.
Confirm the permission path and make handover usable
Before construction, ask which community NOC and authority approvals apply to the plot and scope. Emaar’s current FAQ states that home modifications in its communities need an NOC, including landscape work; the specific route and document set depend on the property. Dubai Municipality lists relevant services on its service directory, but that directory alone cannot tell an owner which approval applies to a particular outdoor kitchen. A designer or contractor should confirm the current requirement with the authority and community before work starts.
At handover, request the appliance manuals, utility as-built drawing, isolation locations, cleaning instructions, warranty details and any approved drawings. Test the task lighting, doors and drains with the kitchen in use. Clarify who maintains seals, filters and equipment. If the final installation differs from the approved plan, resolve the change through the appropriate process rather than assuming a small visual change is harmless.
Green Earth plans outdoor cooking spaces with the wider villa landscape. The best starting point is a measured plan and a list of the meals and gatherings you want the space to support. Share those details for an outdoor kitchen consultation so the layout can be tested before equipment is purchased.
Questions about this topic
What is the key takeaway from Outdoor BBQ Kitchen in Dubai: Layout, Utilities and Safe Placement?
Map the path between indoor kitchen, prep area, grill and dining seats. Keep cooking heat and smoke away from vulnerable surfaces and circulation.
What sort of outdoor cooking will actually happen?
Begin with a simple inventory of meals and people. Is the outdoor kitchen used for a quick weeknight grill, long weekend entertaining, occasional charcoal cooking or a full preparation and wash-up routine? How many people typically sit nearby? Is food prepared indoors and carried out, or will the outdoor area need its own sink and refrigerator? The answers determine space, storage and...
How should cooking, prep and dining zones be arranged?
Draw the cooking equipment at its real dimensions, including door swings, lid clearance, side shelves and maintenance access. Add a safe place for a hot tray and enough worktop for preparation. Then draw chairs pulled away from the table, people moving behind them and a route to the pool or garden. The cook should be able to work without blocking the main...
Where should power, water and drainage routes go?
Coordinate the appliance schedule with service routes early. A grill, task lights, refrigerator, extractor or other equipment may need different supplies. Show all planned outlets, isolation points, access panels and drainage on the technical plan. If a sink is proposed, confirm the water and wastewater route with the relevant specialist and authority. Do not assume wash water can be discharged into an...